11612 11 AV SW
Rutherford (Edmonton), Edmonton, AB, T6W1W8
Listed by RE/MAX Elite
$309,000
- 3 bedrooms
- 3 bathrooms
- 1298 sq ft
Listed 18 days ago · MLS® E4511687
About this home
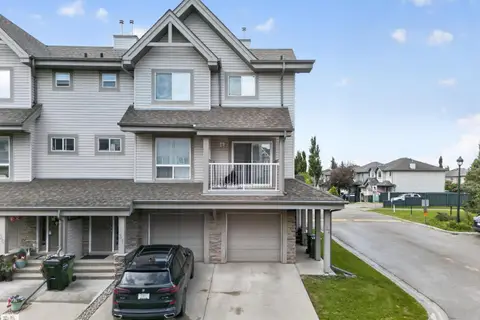
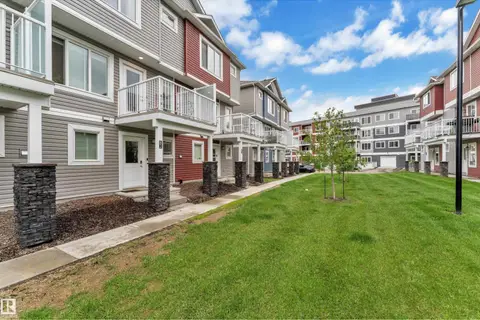
REMARKABLE IN RUTHERFORD! Welcome home to this charming, move-in-ready 1298 sqft 2-storey townhouse, perfectly situated on a quiet, family-friendly street. The home is a stone’s throw from Blackmud creek (walking, running, biking), schools, shopping (Heritage Valley Town Centre, South Edmonton Common), Anthony Henday freeway, the QE2 highway, the new Heritage Valley transit centre, and numerous other amenities. The main floor features recently refinished hardwood flooring and, in the kitchen, you will find brand-new quartz countertops providing plenty of durable workspace. Upstairs, the home offers 3 comfortable bedrooms and 2 full bathrooms. Recent practical upgrades give you peace of mind, including new paint, new blinds, new bathroom countertops, and new carpet. An attached single garage offers secure parking and the basement is unspoiled for your future plans or extra storage space. The deck is an ideal spot for morning coffee or evening barbecues. A fantastic home in an even better location!! (id:66966)
Details
- Type
- Condo Townhouse
- Size
- 1298 sq ft
- Basement
- Unfinished, Full
- Garage
- Garage
- Maintenance fee
- $280/month
- Neighbourhood
- Rutherford (Edmonton)
- Municipality
- Edmonton
Interior
- Fireplace
- Gas, Corner
- Appliances
- Washer, Refrigerator, Dishwasher, Stove, Dryer, Hood Fan, Window Coverings, Garage door opener, Garage door opener remote(s)
Heating, cooling and services
- Heating
- Forced air
Building and exterior
- Year built
- 2005
Parking
- Driveway and parking
- Attached Garage
Condo
- Monthly fee
- $280
- Fee includes
- Property Management
Rooms
| Room | Level | Size | Features |
|---|---|---|---|
| Living room | Main level | ||
| Dining room | Main level | ||
| Kitchen | Main level | ||
| Primary Bedroom | Upper Level | ||
| Bedroom 2 | Upper Level | ||
| Bedroom 3 | Upper Level |
Location
Location is approximate. See nearby homes on the map
Listed by RE/MAX Elite.

REALTOR®, REALTORS®, and the REALTOR® logo are certification marks that are owned by REALTOR® Canada Inc. and licensed exclusively to The Canadian Real Estate Association (CREA). These certification marks identify real estate professionals who are members of CREA and who must abide by CREA’s By-Laws, Rules, and the REALTOR® Code. The MLS® trademark and the MLS® logo are owned by CREA and identify the professional real estate services provided by members of CREA.
The information contained on this site is based in whole or in part on information that is provided by members of The Canadian Real Estate Association, who are responsible for its accuracy. CREA reproduces and distributes this information as a service for its members and assumes no responsibility for its accuracy.
Similar homes nearby
See more in Edmonton 📷 31
$315,000
3 bd3 ba1345 ft²
#6 12050 17 AV SW
Rutherford (Edmonton), Edmonton
Condo Townhouse · MLS® E4501255 · Liv Real Estate
 📷 48
$325,000
3 bd3 ba1443 ft²
#54 12050 17 AV SW
Rutherford (Edmonton), Edmonton
Condo Townhouse · MLS® E4504187 · RE/MAX Real Estate
 📷 36
$289,000
2 bd2 ba1107 ft²
#32 12050 17 AV SW
Rutherford (Edmonton), Edmonton
Condo Townhouse · MLS® E4497819 · REMAX River City
 📷 49
$285,000
2 bd2 ba1 pk1017 ft²
#319 12408 15 AV SW SW
Rutherford (Edmonton), Edmonton
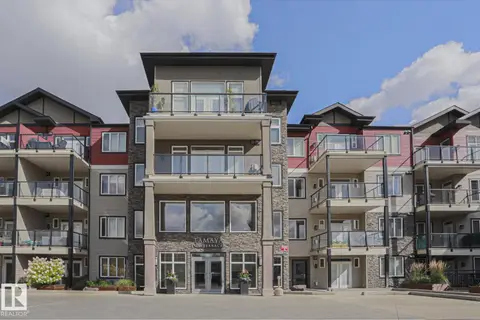
Condo Apartment · MLS® E4509680 · Professional Realty Group
 📷 75
$285,000
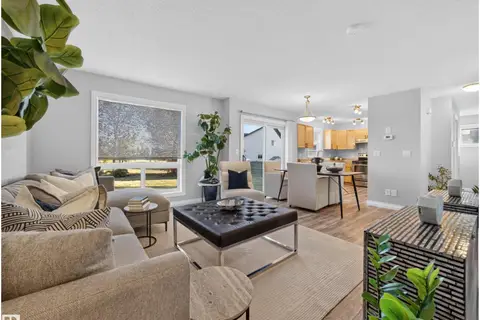
2 bd2 ba1066 ft²
#44 12050 17 AV SW
Rutherford (Edmonton), Edmonton
Condo Townhouse · MLS® E4510989 · REMAX River City
 📷 17
$275,000
2 bd2 ba2 pk1076 ft²
#141 11505 ELLERSLIE RD SW
Rutherford (Edmonton), Edmonton
Pool
Condo Apartment · MLS® E4495478 · MaxWell Devonshire Realty
 📷 46
$274,900
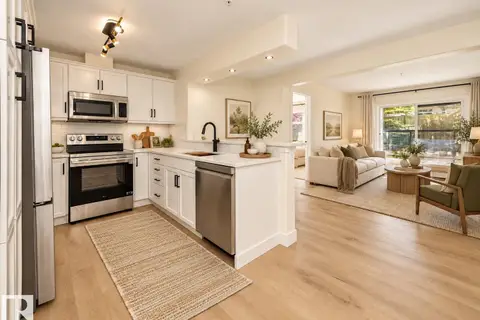
2 bd2 ba2 pk920 ft²
#143 11505 ELLERSLIE RD SW
Rutherford (Edmonton), Edmonton
Condo Apartment · MLS® E4512311 · REMAX River City
 📷 32
$345,000
3 bd3 ba1373 ft²
#82 1816 RUTHERFORD RD SW
Rutherford (Edmonton), Edmonton
Condo Townhouse · MLS® E4497732 · MaxWell Polaris