1790 Denman St
Jubilee, Victoria, BC, V8R1Y4
Listed by Macdonald Realty Victoria
$1,299,000
- 5 bedrooms
- 3 bathrooms
- 2 parking
- 3201 sq ft
Listed yesterday · MLS® 1052686
About this home
Exceptional Revenue & Development Opportunity in Victoria’s vibrant Jubilee neighbourhood, steps to the Oak Bay border! This rare 65’ x 200’ (13,000 sq ft per BC Assessment) property offers excellent rental income potential, ideally suited to tenants seeking proximity to the hospital, making it an attractive holding property for investors. The existing legal up/down duplex features a 1,600 sq ft main floor (2–3 beds), a self contained 2 bedroom suite, and an additional 1 bedroom suite. Generate rental income today while exploring the significant long term redevelopment potential of this substantial urban lot. Centrally located near the hospital, transit, schools & amenities, with downtown Victoria within walking distance, the property offers exciting possibilities for townhouse, or houseplex development, subject to City approvals. A rare opportunity to combine multiple rental income streams with future development upside in a sought after, central location. *O/H SAT 1:00 - 2:30pm* (id:66966)
Details
- Type
- Detached
- Size
- 3201 sq ft
- Garage
- Garage
- Property tax
- $8,716
- Neighbourhood
- Jubilee
- Municipality
- Victoria
Interior
- Fireplace
- Yes
- Appliances
- Washer, Refrigerator, Dryer
Heating, cooling and services
- Heating
- Baseboard heaters, Forced air, Electric, Natural gas, Wood
Building and exterior
- Year built
- 1955
Parking
- Total parking
- 2
- Driveway and parking
- Attached Garage, Carport
Rooms
| Room | Level | Size | Features |
|---|---|---|---|
| Patio | Lower level | 15' x 24' | |
| Bathroom | Additional Accommodation | 9' x 5' | |
| Bedroom | Additional Accommodation | 10' x 13' | |
| Kitchen | Additional Accommodation | 7' x 6' | |
| Living room | Additional Accommodation | 12' x 11' | |
| Storage | Lower level | 9' x 12' | |
| Utility room | Lower level | 13' x 15' | |
| Bedroom | Lower level | 10' x 12' | |
| Bathroom | Lower level | 5' x 7' | |
| Bedroom | Lower level | 10' x 11' | |
| Kitchen | Lower level | 5' x 11' | |
| Dining room | Lower level | 7' x 11' | |
| Living room | Lower level | 11' x 17' | |
| Entrance | Lower level | 5' x 13' | |
| Bedroom | Main level | 11' x 12' | |
| Bathroom | Main level | 7' x 9' | |
| Bedroom | Main level | 11' x 14' | |
| Family room | Main level | 18' x 23' | |
| Kitchen | Main level | 11' x 14' | |
| Dining room | Main level | 12' x 12' | |
| Living room | Main level | 15' x 18' | |
| Entrance | Main level | 6' x 6' | |
| Porch | Main level | 20' x 5' |
Location
Location is approximate. See nearby homes on the map
Listed by Macdonald Realty Victoria.

REALTOR®, REALTORS®, and the REALTOR® logo are certification marks that are owned by REALTOR® Canada Inc. and licensed exclusively to The Canadian Real Estate Association (CREA). These certification marks identify real estate professionals who are members of CREA and who must abide by CREA’s By-Laws, Rules, and the REALTOR® Code. The MLS® trademark and the MLS® logo are owned by CREA and identify the professional real estate services provided by members of CREA.
The information contained on this site is based in whole or in part on information that is provided by members of The Canadian Real Estate Association, who are responsible for its accuracy. CREA reproduces and distributes this information as a service for its members and assumes no responsibility for its accuracy.
Similar homes nearby
See more in Victoria 📷 26
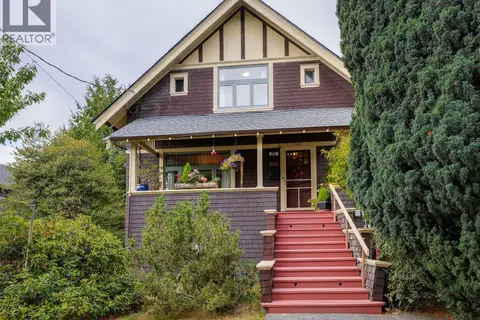
$1,250,000
4 bd2 ba1 pk2413 ft²
1528 Foul Bay Rd
Jubilee, Victoria
Detached · MLS® 1050688 · Coldwell Banker Oceanside Real Estate
 📷 25
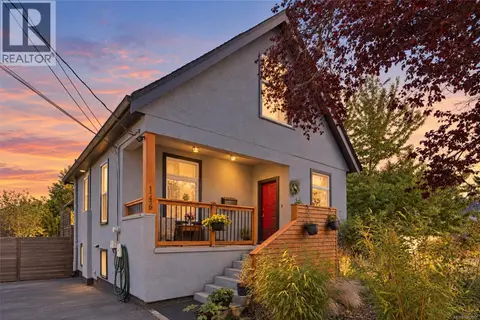
$1,195,000
4 bd2 ba1 pk2577 ft²
1956 Ashgrove St
Jubilee, Victoria
Detached · MLS® 1050378 · Newport Realty Ltd.
 📷 38
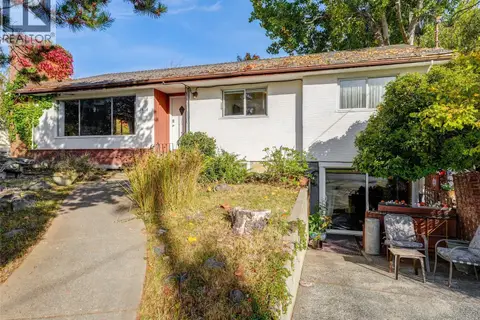
$1,180,000
3 bd2 ba4 pk2005 ft²
1746 Pembroke St
Jubilee, Victoria
Detached · MLS® 1049957 · The Agency
 📷 68
$1,299,000
3 bd3 ba4 pk3213 ft²
1614 Richardson St
Fairfield East, Victoria
Detached · MLS® 1051978 · RE/MAX Camosun
 📷 99
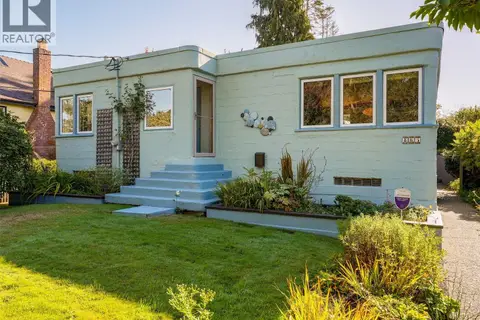
$1,295,000
3 bd5 ba2 pk2176 ft²
3107 Quadra St
Hillside, Victoria
Detached · MLS® 1047070 · Royal LePage Duncan Realty
 📷 32
$1,290,000
2 bd2 ba3 pk1660 ft²
865 Bank St
Fairfield East, Victoria
Detached · MLS® 1050140 · Newport Realty Ltd.
 📷 32
$1,249,000
4 bd2 ba1 pk1619 ft²
1258 Rockland Ave
Rockland, Victoria
Detached · MLS® 1048417 · Real Broker B.C. Ltd.
 📷 32
$1,349,900
4 bd4 ba4 pk2810 ft²
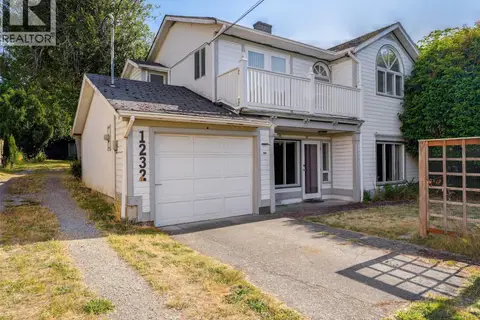
1232 Richardson St
Rockland, Victoria
Detached · MLS® 1042634 · Royal LePage Coast Capital - Westshore