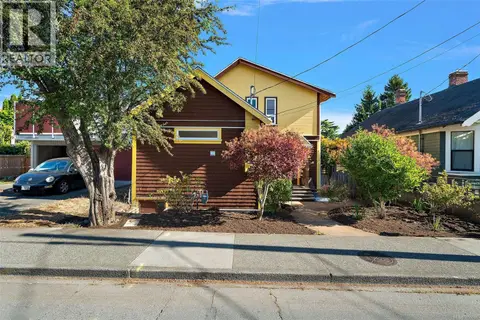
1232 Richardson St
Rockland, Victoria, BC, V8V3E1
Listed by Royal LePage Coast Capital - Westshore
$1,349,900
- 4 bedrooms
- 4 bathrooms
- 4 parking
- 2810 sq ft
Listed 105 days ago · MLS® 1042634
About this home
A rare opportunity in the heart of Fairfield perfect for both developers and home buyers. Set on a 13,338sqft lot (BC Assessment) this panhandle property offers incredible potential in one of Victoria’s most sought-after neighbourhoods. The home was originally built in 1912 but has had many additions over the years including a separate 2 bedroom, 1 bathroom cottage. Bring your renovation plans and move in and enjoy as is or explore future possibilities. For developers or investors, the adjoining lot at 1230 Richardson is also for sale. This prime location presents an excellent opportunity to build or reimagine. The neighboring property, similar in size to the combination of 1232 & 1230 Richardson St (approx. 18,000sqft) created a 24 unit strata (confirm details with City of Victoria)! Just steps to Cook Street Village, Moss Street Market, Dallas Road and some of the best beaches in Victoria. Opportunities like this in Fairfield are rare, call your Realtor today so you don’t miss it. (id:66966)
Details
- Type
- Detached
- Size
- 2810 sq ft
- Property tax
- $8,208
- Neighbourhood
- Rockland
- Municipality
- Victoria
Interior
- Fireplace
- Yes
Heating, cooling and services
- Heating
- Baseboard heaters, Forced air, Oil, Hot Water
Building and exterior
- Year built
- 1912
Parking
- Total parking
- 4
- Driveway and parking
- Street
Rooms
| Room | Level | Size | Features |
|---|---|---|---|
| Other | Auxiliary Building | 4'0 x 23'7 | |
| Bathroom | Auxiliary Building | 3-Piece | |
| Bedroom | Auxiliary Building | 8'0 x 8'4 | |
| Bedroom | Auxiliary Building | 10'0 x 11'7 | |
| Kitchen | Auxiliary Building | 8'0 x 11'11 | |
| Living room | Auxiliary Building | 11'11 x 15'7 | |
| Ensuite | Second level | 4-Piece | |
| Primary Bedroom | Second level | 10'7 x 15'4 | |
| Bedroom | Second level | 11'7 x 11'10 | |
| Ensuite | Second level | 4-Piece | |
| Bathroom | Main level | 3-Piece | |
| Laundry room | Main level | 7'9 x 11'4 | |
| Office | Main level | 7'11 x 10'0 | |
| Dining room | Main level | 13'6 x 16'7 | |
| Kitchen | Main level | 13'7 x 14'5 | |
| Family room | Lower level | 13'6 x 16'10 | |
| Living room | Lower level | 13'11 x 20'2 |
Location
Location is approximate. See nearby homes on the map
Listed by Royal LePage Coast Capital - Westshore.

REALTOR®, REALTORS®, and the REALTOR® logo are certification marks that are owned by REALTOR® Canada Inc. and licensed exclusively to The Canadian Real Estate Association (CREA). These certification marks identify real estate professionals who are members of CREA and who must abide by CREA’s By-Laws, Rules, and the REALTOR® Code. The MLS® trademark and the MLS® logo are owned by CREA and identify the professional real estate services provided by members of CREA.
The information contained on this site is based in whole or in part on information that is provided by members of The Canadian Real Estate Association, who are responsible for its accuracy. CREA reproduces and distributes this information as a service for its members and assumes no responsibility for its accuracy.
Similar homes nearby
See more in Victoria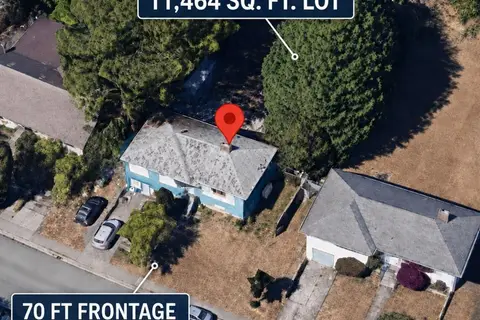 📷 22
$1,349,900
5 bd2 ba2 pk2296 ft²
1618 Richardson St
Rockland, Victoria
Detached · MLS® 1047844 · Fair Realty
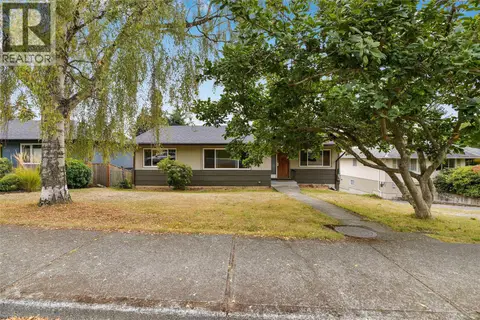 📷 41
$1,399,900
4 bd2 ba1 pk2307 ft²
1277 Revercomb Pl
Rockland, Victoria
Detached · MLS® 1048696 · RE/MAX Sabre Realty Group
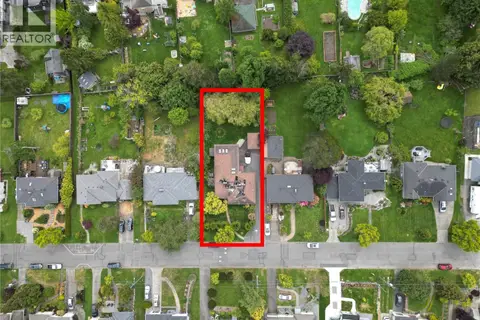 📷 11
$1,414,000
5 bd2 ba7 pk3172 ft²
1637 Warren Gdns
Rockland, Victoria
Vacant Land · MLS® 1047607 · Sutton Group West Coast Realty
 📷 32
$1,249,000
4 bd2 ba1 pk1619 ft²
1258 Rockland Ave
Rockland, Victoria
Detached · MLS® 1048417 · Real Broker B.C. Ltd.
 📷 30
$1,179,900
2 bd2 ba2 pk1549 ft²
1230 Richardson St
Rockland, Victoria
Detached · MLS® 1042639 · Royal LePage Coast Capital - Westshore
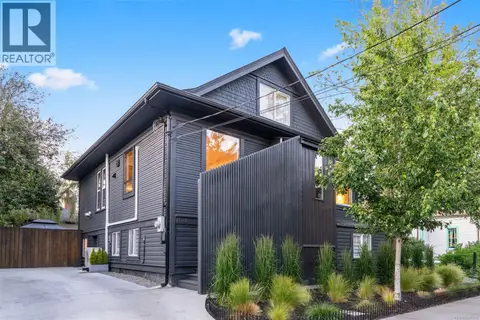 📷 93
$1,349,900
4 bd3 ba3 pk2457 ft²
1018 Mason St
Central Park, Victoria
Detached · MLS® 1047335 · Royal LePage Coast Capital - Chatterton
 📷 38
$1,349,900
3 bd2 ba2068 ft²
149 St. Lawrence St
James Bay, Victoria
Detached · MLS® 1050651 · Coldwell Banker Oceanside Real Estate
 📷 46
$1,375,000
3 bd3 ba2 pk1737 ft²
3197 Fifth St
Mayfair, Victoria
Detached · MLS® 1051688 · Macdonald Realty Victoria