1277 Revercomb Pl
Rockland, Victoria, BC, V8V3G5
Listed by RE/MAX Sabre Realty Group
$1,399,900
- 4 bedrooms
- 2 bathrooms
- 1 parking
- 2307 sq ft
Listed 48 days ago · MLS® 1048696
About this home
On a quiet cul de sac in Rockland, this solid 1950s home sits on a 7200 square foot lot with fenced south facing rear yard offering 3 bedrooms on the main, gleaming hardwood floors, spacious living/dining room and has been well maintained over the years. Fabulous location near Government House, Moss Street market on Saturdays, the Cook Street Village and downtown. Ready for immediate possession. (id:66966)
Details
- Type
- Detached
- Size
- 2307 sq ft
- Garage
- Garage
- Property tax
- $7,237
- Neighbourhood
- Rockland
- Municipality
- Victoria
Interior
- Fireplace
- Yes
- Appliances
- Washer, Refrigerator, Range - Electric, Dishwasher, Dryer
Heating, cooling and services
- Heating
- Forced air, Oil
Building and exterior
- Year built
- 1956
Parking
- Total parking
- 1
- Driveway and parking
- Garage
Rooms
| Room | Level | Size | Features |
|---|---|---|---|
| Bathroom | Lower level | 1-Piece | |
| Laundry room | Lower level | 4.27 × 3.96 m (14' × 13') | |
| Family room | Lower level | 4.88 × 3.96 m (16' × 13') | |
| Bedroom | Lower level | 3.05 × 2.74 m (10' × 9') | |
| Bathroom | Main level | 4-Piece | |
| Bedroom | Main level | 3.35 × 3.05 m (11' × 10') | |
| Bedroom | Main level | 3.66 × 3.05 m (12' × 10') | |
| Primary Bedroom | Main level | 4.27 × 3.35 m (14' × 11') | |
| Dining nook | Main level | 3.05 × 1.83 m (10' × 6') | |
| Dining room | Main level | 3.96 × 3.05 m (13' × 10') | |
| Kitchen | Main level | 3.05 × 3.05 m (10' × 10') | |
| Living room | Main level | 5.79 × 3.96 m (19' × 13') | |
| Entrance | Main level | 4.27 × 1.52 m (14' × 5') |
Location
Location is approximate. See nearby homes on the map
Listed by RE/MAX Sabre Realty Group.

REALTOR®, REALTORS®, and the REALTOR® logo are certification marks that are owned by REALTOR® Canada Inc. and licensed exclusively to The Canadian Real Estate Association (CREA). These certification marks identify real estate professionals who are members of CREA and who must abide by CREA’s By-Laws, Rules, and the REALTOR® Code. The MLS® trademark and the MLS® logo are owned by CREA and identify the professional real estate services provided by members of CREA.
The information contained on this site is based in whole or in part on information that is provided by members of The Canadian Real Estate Association, who are responsible for its accuracy. CREA reproduces and distributes this information as a service for its members and assumes no responsibility for its accuracy.
Similar homes nearby
See more in Victoria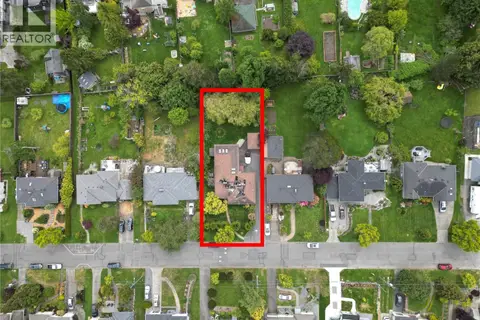 📷 11
$1,414,000
5 bd2 ba7 pk3172 ft²
1637 Warren Gdns
Rockland, Victoria
Vacant Land · MLS® 1047607 · Sutton Group West Coast Realty
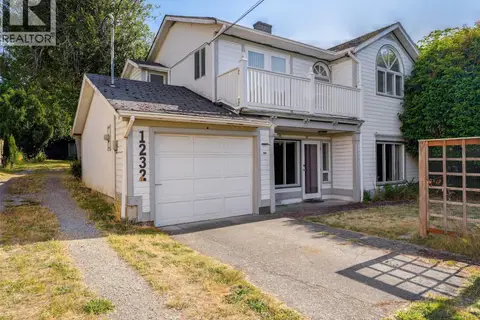 📷 32
$1,349,900
4 bd4 ba4 pk2810 ft²
1232 Richardson St
Rockland, Victoria
Detached · MLS® 1042634 · Royal LePage Coast Capital - Westshore
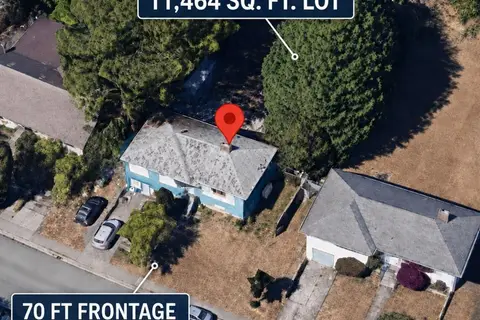 📷 22
$1,349,900
5 bd2 ba2 pk2296 ft²
1618 Richardson St
Rockland, Victoria
Detached · MLS® 1047844 · Fair Realty
 📷 32
$1,249,000
4 bd2 ba1 pk1619 ft²
1258 Rockland Ave
Rockland, Victoria
Detached · MLS® 1048417 · Real Broker B.C. Ltd.
 📷 30
$1,179,900
2 bd2 ba2 pk1549 ft²
1230 Richardson St
Rockland, Victoria
Detached · MLS® 1042639 · Royal LePage Coast Capital - Westshore
 📷 40
$1,625,000
6 bd7 ba4 pk4332 ft²
1043/1045 Belmont Ave
Rockland, Victoria
Detached · MLS® 1042400 · Pemberton Holmes Ltd.
 📷 46
$1,399,900
5 bd4 ba2 pk3428 ft²
1144 May St
Fairfield West, Victoria
Detached · MLS® 1047754 · RE/MAX Sabre Realty Group
 📷 11
$1,399,900
3 bd1 ba1 pk1594 ft²
1622 Richardson St
Fairfield West, Victoria
Detached · MLS® 1048096 · Fair Realty