1746 Pembroke St
Jubilee, Victoria, BC, V8R1W6
Listed by The Agency
$1,180,000
- 3 bedrooms
- 2 bathrooms
- 4 parking
- 2005 sq ft
Listed 27 days ago · MLS® 1049957
About this home
Welcome to this beautifully renovated, move-in ready character home where classic charm meets modern luxury. The main level boasts an immaculate open-concept kitchen and living area featuring rich original wainscoting, and preserved wood ceilings and staircase accents. The gourmet kitchen is highlighted by a massive 8’x5’ quartz island, perfect for entertaining. Most upgrades were done in 2014 including the extension and the kitchen. This home includes 2-pane vinyl windows, R20 batt insulation, a gas furnace, and gas hot water on demand. The main floor features a luxurious 5-piece bathroom with dual sinks, as well as a 2-piece bath on the upper floor. The basement offers decent head height with separate entrances, creating outstanding in-law suite potential and ample storage space. All of this is situated just steps from the vibrant Oak Bay Avenue and the popular Goodside Pastry House! (id:66966)
Details
- Type
- Detached
- Style
- Character
- Size
- 2005 sq ft
- Property tax
- $5,605
- Neighbourhood
- Jubilee
- Municipality
- Victoria
Interior
- Fireplace
- No
- Appliances
- Washer, Refrigerator, Range - Electric, Dishwasher, Dryer
Heating, cooling and services
- Heating
- Forced air, Natural gas
- Air conditioning
- Window air conditioner
Building and exterior
- Style
- Character
- Year built
- 1909
Parking
- Total parking
- 4
Rooms
| Room | Level | Size | Features |
|---|---|---|---|
| Bonus Room | Lower level | 18'9 x 13'3 | |
| Storage | Other | 12'11 | |
| Bedroom | Second level | 9'10 x 11'1 | |
| Bathroom | Main level | 5-Piece | |
| Bathroom | Second level | 2-Piece | |
| Primary Bedroom | Second level | 12'8 x 11'6 | |
| Living room | Main level | 14'5 x 14'1 | |
| Dining room | Main level | 7'6 x 13'7 | |
| Kitchen | Main level | 14'5 x 11'4 | |
| Family room | Main level | 21'2 x 11'7 | |
| Bedroom | Main level | 13'5 x 10'11 | |
| Entrance | Main level | 10'4 |
Location
Location is approximate. See nearby homes on the map
Listed by The Agency.

REALTOR®, REALTORS®, and the REALTOR® logo are certification marks that are owned by REALTOR® Canada Inc. and licensed exclusively to The Canadian Real Estate Association (CREA). These certification marks identify real estate professionals who are members of CREA and who must abide by CREA’s By-Laws, Rules, and the REALTOR® Code. The MLS® trademark and the MLS® logo are owned by CREA and identify the professional real estate services provided by members of CREA.
The information contained on this site is based in whole or in part on information that is provided by members of The Canadian Real Estate Association, who are responsible for its accuracy. CREA reproduces and distributes this information as a service for its members and assumes no responsibility for its accuracy.
Similar homes nearby
See more in Victoria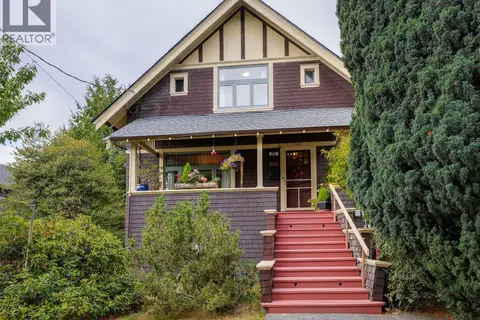 📷 25
$1,195,000
4 bd2 ba1 pk2577 ft²
1956 Ashgrove St
Jubilee, Victoria
Detached · MLS® 1050378 · Newport Realty Ltd.
 📷 26
$1,250,000
4 bd2 ba1 pk2413 ft²
1528 Foul Bay Rd
Jubilee, Victoria
Detached · MLS® 1050688 · Coldwell Banker Oceanside Real Estate
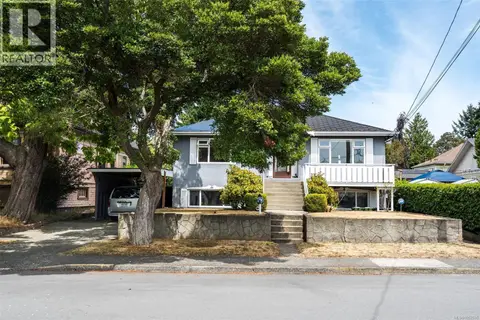 New
📷 42
$1,299,000
5 bd3 ba2 pk3201 ft²
1790 Denman St
Jubilee, Victoria
Detached · MLS® 1052686 · Macdonald Realty Victoria
 📷 9
$990,000
3 bd2 ba3 pk2239 ft²
1606 Bank St
Jubilee, Victoria
Detached · MLS® 1039630 · RE/MAX Generation
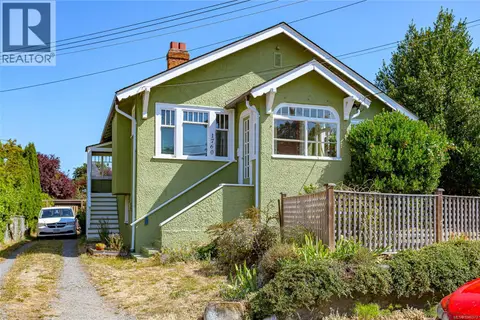 📷 39
$949,900
4 bd2 ba3 pk1804 ft²
1760 Haultain St
Jubilee, Victoria
Multiplex
Duplex · MLS® 1046373 · Sotheby's International Realty Canada
 📷 30
$1,179,900
2 bd2 ba2 pk1549 ft²
1230 Richardson St
Rockland, Victoria
Detached · MLS® 1042639 · Royal LePage Coast Capital - Westshore
 New
📷 63
$1,195,000
4 bd2 ba2 pk1896 ft²
145 Beechwood Ave
Fairfield East, Victoria
Detached · MLS® 1052717 · Royal LePage Coast Capital - Oak Bay
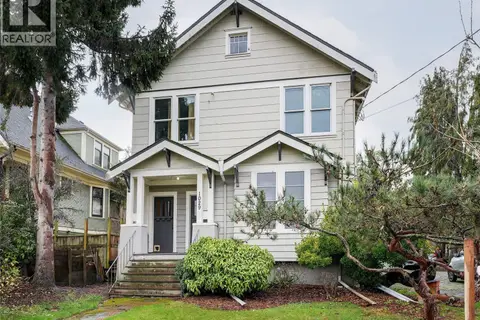 📷 40
$1,199,900
4 bd2 ba6 pk2529 ft²
1029 Queens Ave
Central Park, Victoria
Multiplex
Duplex · MLS® 1049844 · RE/MAX Camosun