145 Beechwood Ave
Fairfield East, Victoria, BC, V8S3W4
Listed by Royal LePage Coast Capital - Oak Bay
$1,195,000
- 4 bedrooms
- 2 bathrooms
- 2 parking
- 1896 sq ft
Listed yesterday · MLS® 1052717
About this home
Rarely does an opportunity like this arise in the much-coveted Gonzales Beach neighbourhood! Tucked away on a quiet, desirable street, this charming 1946 character home is being offered for the first time in many years. Featuring 3 bedrooms plus a one bedroom suite, the home offers generous room sizes,9-foot ceilings on the main floor, and a spacious lot brimming with potential. Clean and tidy, with its original character intact, this is an exceptional opportunity to renovate, personalize, and creat something special. Whether you envision restoring its vintage charm or transforming it into your dream home. the possibilities are exciting. Enjoy the appeal of an established seaside neighbourhood in one of Victoria's most sought after locations. A rare offering with outstanding potential in the Fairfield /Gonzales Beach (id:66966)
Details
- Type
- Detached
- Size
- 1896 sq ft
- Property tax
- $7,529
- Neighbourhood
- Fairfield East
- Municipality
- Victoria
Interior
- Fireplace
- Yes
Heating, cooling and services
- Heating
- Forced air, Oil
Building and exterior
- Year built
- 1946
Parking
- Total parking
- 2
Rooms
| Room | Level | Size | Features |
|---|---|---|---|
| Unfinished Room | Lower level | 4.88 × 3.05 m (16' × 10') | |
| Laundry room | Lower level | 3.05 × 2.44 m (10' × 8') | |
| Eating area | Lower level | 2.13 × 2.13 m (7' × 7') | |
| Bathroom | Lower level | 3-Piece | |
| Bedroom | Lower level | 3.96 × 2.74 m (13' × 9') | |
| Kitchen | Lower level | 2.44 × 2.44 m (8' × 8') | |
| Family room | Lower level | 4.27 × 4.27 m (14' × 14') | |
| Bedroom | Lower level | 3.96 × 2.74 m (13' × 9') | |
| Bathroom | Main level | 4-Piece | |
| Bedroom | Main level | 3.66 × 3.66 m (12' × 12') | |
| Primary Bedroom | Main level | 4.27 × 3.66 m (14' × 12') | |
| Eating area | Main level | 3.05 × 1.83 m (10' × 6') | |
| Kitchen | Main level | 3.66 × 3.05 m (12' × 10') | |
| Dining room | Main level | 3.66 × 2.74 m (12' × 9') | |
| Living room | Main level | 5.79 × 4.57 m (19' × 15') | |
| Entrance | Main level | 2.13 × 1.52 m (7' × 5') |
Location
Location is approximate. See nearby homes on the map
Listed by Royal LePage Coast Capital - Oak Bay.

REALTOR®, REALTORS®, and the REALTOR® logo are certification marks that are owned by REALTOR® Canada Inc. and licensed exclusively to The Canadian Real Estate Association (CREA). These certification marks identify real estate professionals who are members of CREA and who must abide by CREA’s By-Laws, Rules, and the REALTOR® Code. The MLS® trademark and the MLS® logo are owned by CREA and identify the professional real estate services provided by members of CREA.
The information contained on this site is based in whole or in part on information that is provided by members of The Canadian Real Estate Association, who are responsible for its accuracy. CREA reproduces and distributes this information as a service for its members and assumes no responsibility for its accuracy.
Similar homes nearby
See more in Victoria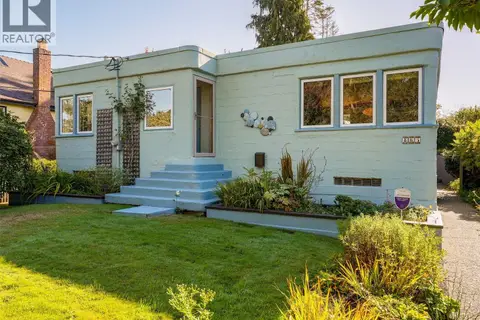 📷 32
$1,290,000
2 bd2 ba3 pk1660 ft²
865 Bank St
Fairfield East, Victoria
Detached · MLS® 1050140 · Newport Realty Ltd.
 📷 58
$1,095,000
2 bd1 ba2 pk1296 ft²
1635 Fairfield Rd
Fairfield East, Victoria
Detached · MLS® 1051828 · Newport Realty Ltd.
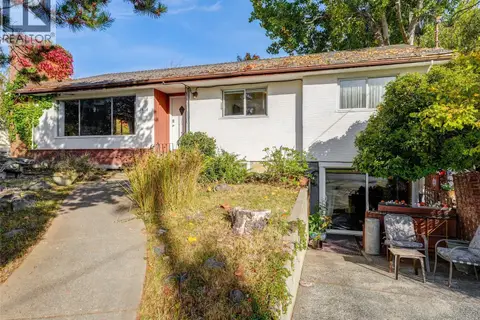 📷 68
$1,299,000
3 bd3 ba4 pk3213 ft²
1614 Richardson St
Fairfield East, Victoria
Detached · MLS® 1051978 · RE/MAX Camosun
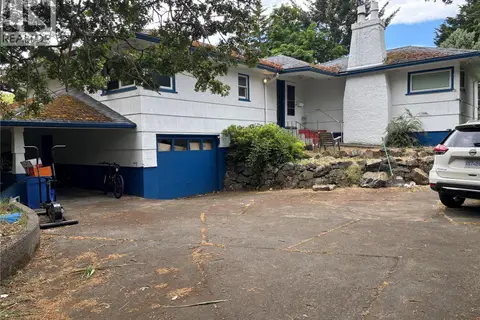 📷 17
$1,014,900
3 bd2 ba2 pk1727 ft²
342 Foul Bay Rd
Fairfield East, Victoria
Fixer-upper
Detached · MLS® 1040347 · RE/MAX Generation
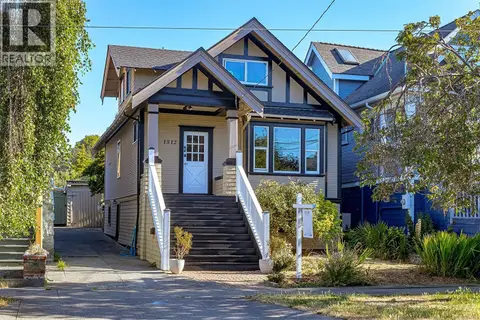 📷 32
$1,395,000
4 bd3 ba2 pk2612 ft²
1512 Brooke St
Fairfield East, Victoria
Detached · MLS® 1049818 · Newport Realty Ltd.
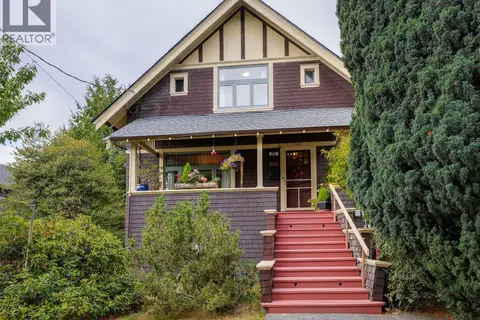 📷 25
$1,195,000
4 bd2 ba1 pk2577 ft²
1956 Ashgrove St
Jubilee, Victoria
Detached · MLS® 1050378 · Newport Realty Ltd.
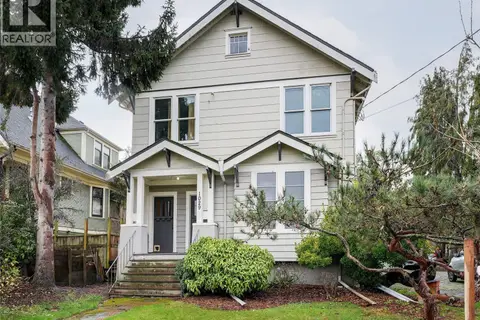 📷 40
$1,199,900
4 bd2 ba6 pk2529 ft²
1029 Queens Ave
Central Park, Victoria
Multiplex
Duplex · MLS® 1049844 · RE/MAX Camosun
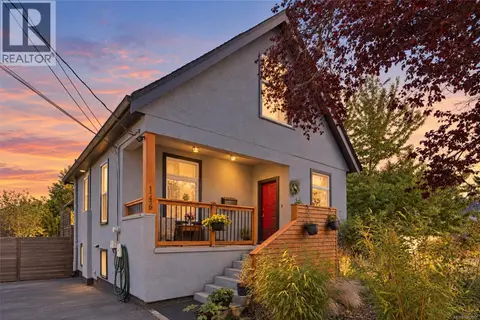 📷 38
$1,180,000
3 bd2 ba4 pk2005 ft²
1746 Pembroke St
Jubilee, Victoria
Detached · MLS® 1049957 · The Agency