1767 TRAPPIST LANE
Convent Glen South, Ottawa, K1C1X7
Listed by ROYAL LEPAGE PERFORMANCE REALTY
$349,900
- 3 bedrooms
- 2 bathrooms
- 1 parking
Listed 5 days ago · MLS® X14089618
About this home
Available for immediate occupancy! Beautifully updated and spacious 3-bedroom, 2-bathroom end-unit townhouse condo on the west side of Orleans, featuring two stunningly renovated bathrooms, a new heat pump (2024), a private laneway, and no rear neighbours. Ideally located with quick access to Highway 174, the LRT, shopping, parks, and schools, this move-in-ready home is an excellent opportunity for first-time buyers! The carpet-free interior features a bright, open-concept living and dining area with patio doors leading to the backyard, along with an eat-in kitchen (2016) offering white cabinetry and ample counter and storage space. Upstairs, you'll find three well-sized bedrooms and a beautifully renovated full bathroom (2022) featuring a custom shower and modern finishes. The finished basement adds valuable living space with a rec room, laundry area, mechanical room, cold storage, and a second renovated, spa-inspired bathroom (2022), complete with a freestanding soaking tub. Enjoy the fully maintenance-free backyard without the added upkeep. Upgraded insulation (2022). A fantastic opportunity to own a thoughtfully updated, move-in-ready home in a convenient location! (id:66966)
Details
- Type
- Condo Townhouse
- Basement
- Finished, Full
- Garage
- Garage
- Property tax
- $2,599
- Maintenance fee
- $450/month
- Neighbourhood
- Convent Glen South
- Municipality
- Ottawa
Interior
- Bedrooms
- 3 above ground
- Fireplace
- No
- Appliances
- Washer, Refrigerator, Dishwasher, Stove, Dryer, Hood Fan, Blinds, Window Coverings
Heating, cooling and services
- Heating
- Heat Pump, Forced air, Electric, Natural gas
- Air conditioning
- Central air conditioning
Building and exterior
- Foundation
- Poured Concrete
- Outdoor
- Brick, Vinyl siding
Parking
- Total parking
- 1
- Driveway and parking
- No Garage
Condo
- Monthly fee
- $450
- Fee includes
- Common Area Maintenance, Water, Insurance, Parking
Rooms
| Room | Level | Size | Features |
|---|---|---|---|
| Foyer | Main level | 3.92 × 0.37 m (12'10" × 1'3") | |
| Utility room | Basement | 3.07 × 2.17 m (10'1" × 7'1") | |
| Laundry room | Basement | 2.67 × 1.46 m (8'9" × 4'9") | |
| Living room | Main level | 5.34 × 2.97 m (17'6" × 9'9") | |
| Dining room | Main level | 2.69 × 1.91 m (8'10" × 6'3") | |
| Kitchen | Main level | 9.1 × 2.91 m (29'10" × 9'7") | |
| Primary Bedroom | Second level | 4.73 × 2.77 m (15'6" × 9'1") | |
| Bedroom | Second level | 3.62 × 2.72 m (11'11" × 8'11") | |
| Bedroom | Second level | 3.62 × 2.53 m (11'11" × 8'4") | |
| Bathroom | Second level | 2.26 × 0.51 m (7'5" × 1'8") | |
| Recreational, Games room | Basement | 6.34 × 5.11 m (20'10" × 16'9") | |
| Bathroom | Basement | 2.77 × 1.7 m (9'1" × 5'7") |
Location
Location is approximate. See nearby homes on the map
Listed by ROYAL LEPAGE PERFORMANCE REALTY.

REALTOR®, REALTORS®, and the REALTOR® logo are certification marks that are owned by REALTOR® Canada Inc. and licensed exclusively to The Canadian Real Estate Association (CREA). These certification marks identify real estate professionals who are members of CREA and who must abide by CREA’s By-Laws, Rules, and the REALTOR® Code. The MLS® trademark and the MLS® logo are owned by CREA and identify the professional real estate services provided by members of CREA.
The information contained on this site is based in whole or in part on information that is provided by members of The Canadian Real Estate Association, who are responsible for its accuracy. CREA reproduces and distributes this information as a service for its members and assumes no responsibility for its accuracy.
Similar homes nearby
See more in Ottawa 📷 22
$409,900
3 bd2 ba1 pk
6170 BROOKSIDE LANE
Convent Glen South, Ottawa
Condo Townhouse · MLS® X13829118 · CENTURY 21 SYNERGY REALTY INC.
 📷 35
$349,900
2 bd2 ba
2503 - 105 CHAMPAGNE AVENUE S
West Centre Town, Ottawa
Waterfront
Condo Apartment · MLS® X13653092 · ROYAL LEPAGE INTEGRITY REALTY
 📷 21
$349,900
0+2 bd2 ba2 pk
85 CRESTHAVEN DRIVE
Barrhaven East, Ottawa
Condo Townhouse · MLS® X13685192 · ROYAL LEPAGE TEAM REALTY
 📷 33
$349,900
2 bd2 ba
603 - 105 CHAMPAGNE AVENUE S
West Centre Town, Ottawa
Condo Apartment · MLS® X13737076 · Ali Realty Group Inc.
 📷 33
$349,900
0+2 bd3 ba1 pk
A - 391 CHAPMAN MILLS DRIVE
Barrhaven - Strandherd, Ottawa
Condo Townhouse · MLS® X13864442 · ROYAL LEPAGE TEAM REALTY
 📷 29
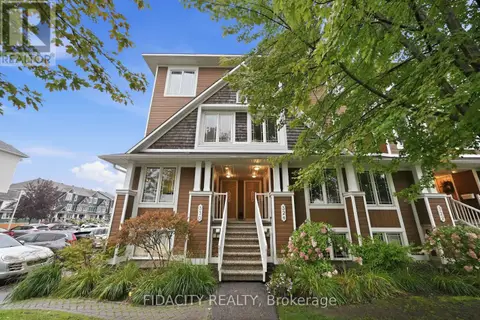
$349,900
0+2 bd3 ba1 pk
55 - 324 CROWNRIDGE DRIVE
Kanata - Emerald Meadows/Trailwest, Ottawa
Condo Townhouse · MLS® X14028596 · FIDACITY REALTY
 New
📷 50
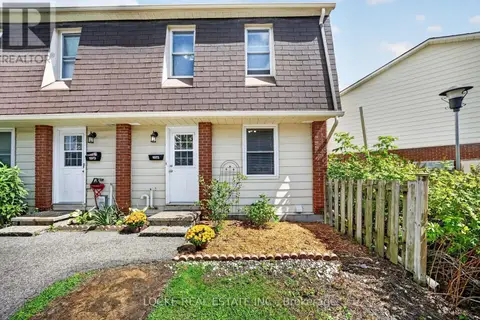
$349,900
3 bd2 ba1 pk
28 - 1975 FAIRGLEN MEWS
Blackburn Hamlet (South), Ottawa
Condo Townhouse · MLS® X14104374 · LOCKE REAL ESTATE INC.
 📷 35
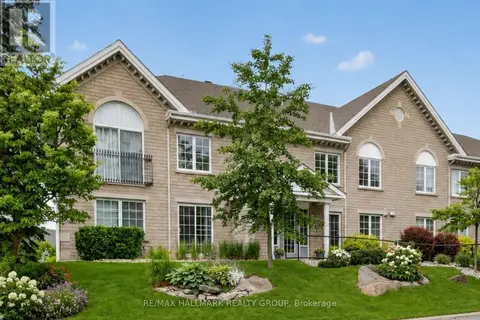
$359,800
1 bd1 ba1 pk
2B - 51 ROBSON COURT
Kanata - Kanata Lakes/Heritage Hills, Ottawa
Condo Apartment · MLS® X13696316 · RE/MAX HALLMARK REALTY GROUP