85 CRESTHAVEN DRIVE
Barrhaven East, Ottawa, K2G6T9
Listed by ROYAL LEPAGE TEAM REALTY
$349,900
- 0+2 bedrooms
- 2 bathrooms
- 2 parking
Listed 65 days ago · MLS® X13685192
About this home
Pride of ownership shines throughout this spacious and stylishly updated lower-level end-unit! Move-in ready and filled with natural light, this inviting home offers a functional layout with thoughtful updates throughout. The updated kitchen features added pantry storage, stainless steel appliances (2024), and a charming eat-in area-perfect for casual dining or enjoying your morning coffee. The bright and welcoming living and dining area offers convenient walk-out access to your private outdoor space, ideal for summer BBQs, gardening or simply relaxing.The spacious primary bedroom features a large bright window, an entire wall of closets and convenient cheater access to the full bathroom. A second bedroom with a deep closet, separate laundry room and additional storage complete the lower level. Updated flooring throughout the kitchen, bathrooms, eat-in area and entryway adds a fresh, modern touch. Located in a highly walkable neighbourhood close to parks, trails, schools, transit, shopping and everyday amenities, this home offers the perfect combination of comfort, convenience and value. An excellent opportunity for first-time buyers, downsizers or investors. Move in and enjoy! (id:66966)
Details
- Type
- Condo Townhouse
- Basement
- Finished, Full
- Garage
- Garage
- Property tax
- $2,750
- Maintenance fee
- $488/month
- Neighbourhood
- Barrhaven East
- Municipality
- Ottawa
Interior
- Bedrooms
- 0 above ground + 2 below
- Fireplace
- No
- Appliances
- Washer, Refrigerator, Dishwasher, Stove, Dryer, Hood Fan, Blinds
Heating, cooling and services
- Heating
- Forced air, Natural gas
- Air conditioning
- Central air conditioning
Building and exterior
- Foundation
- Concrete
- Outdoor
- Brick, Vinyl siding
Parking
- Total parking
- 2
- Driveway and parking
- No Garage
Condo
- Monthly fee
- $488
- Fee includes
- Common Area Maintenance, Water, Insurance, Parking
Rooms
| Room | Level | Size | Features |
|---|---|---|---|
| Kitchen | Main level | 4.16 × 2.17 m (13'8" × 7'2") | |
| Living room | Main level | 5.81 × 4.44 m (19'1" × 14'7") | |
| Dining room | Main level | 2.46 × 2.08 m (8'1" × 6'10") | |
| Bathroom | Main level | 1.96 × 1.78 m (6'5" × 5'10") | |
| Primary Bedroom | Lower level | 4.39 × 3.47 m (14'5" × 11'5") | |
| Bedroom 2 | Lower level | 4.11 × 3.47 m (13'6" × 11'5") | |
| Bathroom | Lower level | 2.44 × 2.13 m (8' × 7') | |
| Laundry room | Lower level | 2.62 × 2.13 m (8'7" × 7') | |
| Eating area | Main level | 2.01 × 2.49 m (6'7" × 8'2") |
Location
Location is approximate. See nearby homes on the map
Listed by ROYAL LEPAGE TEAM REALTY.

REALTOR®, REALTORS®, and the REALTOR® logo are certification marks that are owned by REALTOR® Canada Inc. and licensed exclusively to The Canadian Real Estate Association (CREA). These certification marks identify real estate professionals who are members of CREA and who must abide by CREA’s By-Laws, Rules, and the REALTOR® Code. The MLS® trademark and the MLS® logo are owned by CREA and identify the professional real estate services provided by members of CREA.
The information contained on this site is based in whole or in part on information that is provided by members of The Canadian Real Estate Association, who are responsible for its accuracy. CREA reproduces and distributes this information as a service for its members and assumes no responsibility for its accuracy.
Similar homes nearby
See more in Ottawa 📷 39
$399,900
2 bd3 ba1 pk
11 - 282 CRESTHAVEN DRIVE
Barrhaven East, Ottawa
Condo Townhouse · MLS® X13705564 · COLDWELL BANKER SARAZEN REALTY
 📷 35
$349,900
2 bd2 ba
2503 - 105 CHAMPAGNE AVENUE S
West Centre Town, Ottawa
Waterfront
Condo Apartment · MLS® X13653092 · ROYAL LEPAGE INTEGRITY REALTY
 📷 33
$349,900
2 bd2 ba
603 - 105 CHAMPAGNE AVENUE S
West Centre Town, Ottawa
Condo Apartment · MLS® X13737076 · Ali Realty Group Inc.
 📷 33
$349,900
0+2 bd3 ba1 pk
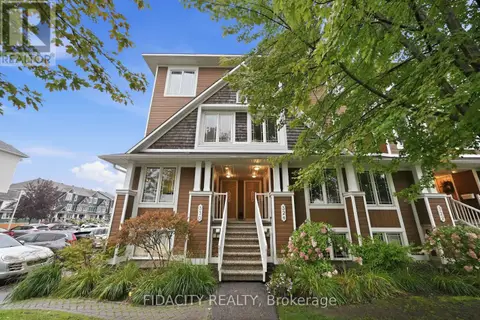
A - 391 CHAPMAN MILLS DRIVE
Barrhaven - Strandherd, Ottawa
Condo Townhouse · MLS® X13864442 · ROYAL LEPAGE TEAM REALTY
 📷 29
$349,900
0+2 bd3 ba1 pk
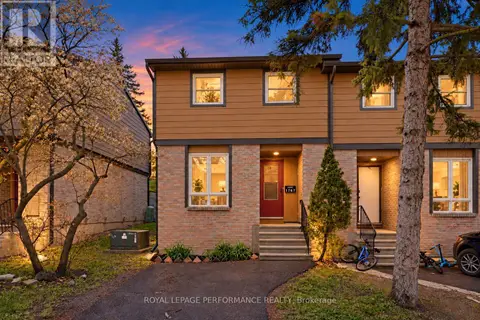
55 - 324 CROWNRIDGE DRIVE
Kanata - Emerald Meadows/Trailwest, Ottawa
Condo Townhouse · MLS® X14028596 · FIDACITY REALTY
 📷 18
$349,900
3 bd2 ba1 pk
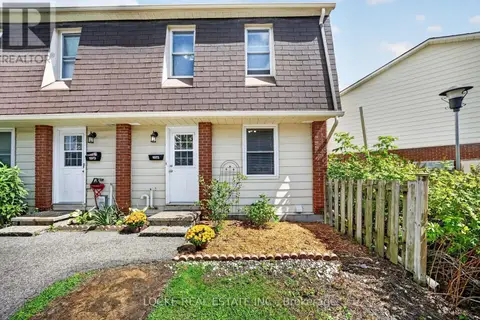
1767 TRAPPIST LANE
Convent Glen South, Ottawa
Condo Townhouse · MLS® X14089618 · ROYAL LEPAGE PERFORMANCE REALTY
 New
📷 50
$349,900
3 bd2 ba1 pk
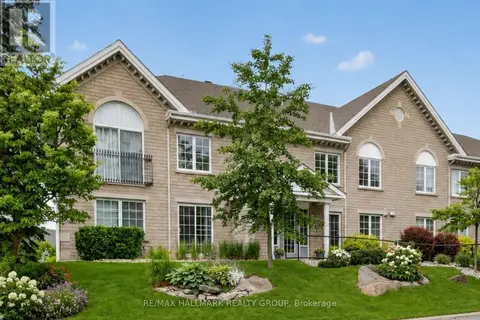
28 - 1975 FAIRGLEN MEWS
Blackburn Hamlet (South), Ottawa
Condo Townhouse · MLS® X14104374 · LOCKE REAL ESTATE INC.
 📷 35
$359,800
1 bd1 ba1 pk
2B - 51 ROBSON COURT
Kanata - Kanata Lakes/Heritage Hills, Ottawa
Condo Apartment · MLS® X13696316 · RE/MAX HALLMARK REALTY GROUP