6170 BROOKSIDE LANE
Convent Glen South, Ottawa, K1C2K7
Listed by CENTURY 21 SYNERGY REALTY INC.
$409,900
- 3 bedrooms
- 2 bathrooms
- 1 parking
Listed 26 days ago · MLS® X13829118
About this home
Tucked into the family-friendly Convent Glen South community in Orleans, this beautifully updated 3-bedroom townhouse is the kind of home that grows with your family. The main floor welcomes you with an open-concept living and dining area bathed in natural light - an easy, everyday space for family dinners or watching the kids do homework at the table. The renovated kitchen anchors it all, with room to gather while dinner's on. Upstairs, three well-sized bedrooms give everyone their own space, including a generous primary retreat plus two more rooms perfect for kids, guests, or a home office as your needs change. A full bathroom serves the level, keeping busy mornings running smoothly. Downstairs, the fully finished basement is where this home really shines for family life: a large family area ready for movie nights or a playroom, plus a dedicated exercise space - room to grow into a home gym, a teen hangout, or extra storage. A laundry room with newer washer and dryer rounds out the level, keeping day-to-day chores simple. Step outside to a private backyard patio with no rear or left-side neighbours - a rare bit of extra privacy for kids to play or for quiet evenings outdoors. As a condo townhouse, exterior maintenance, water, and building insurance are all part of your monthly fee, freeing up weekends for family time instead of yard work. With visitor parking on-site and both a park and public transit right in the neighbourhood, this is an easy, walkable community to put down roots. (id:66966)
Details
- Type
- Condo Townhouse
- Basement
- Finished, Full
- Garage
- Garage
- Property tax
- $2,576 (2025)
- Maintenance fee
- $410/month
- Neighbourhood
- Convent Glen South
- Municipality
- Ottawa
Interior
- Bedrooms
- 3 above ground
- Fireplace
- No
- Appliances
- Washer, Refrigerator, Dishwasher, Stove, Dryer, Hood Fan, Window Coverings
Heating, cooling and services
- Heating
- Forced air, Natural gas
- Air conditioning
- Central air conditioning
Building and exterior
- Outdoor
- Brick, Stucco
Parking
- Total parking
- 1
- Driveway and parking
- No Garage
Condo
- Monthly fee
- $410
- Fee includes
- Water, Insurance, Parking
Rooms
| Room | Level | Size | Features |
|---|---|---|---|
| Dining room | Main level | 4.37 × 2.36 m (14'4" × 7'9") | |
| Laundry room | Lower level | 2.93 × 2.86 m (9'7" × 9'5") | |
| Living room | Main level | 5.59 × 3.51 m (18'4" × 11'6") | |
| Kitchen | Main level | 3.08 × 3.16 m (10'1" × 10'4") | |
| Partial bathroom | Main level | 1.11 × 1.95 m (3'8" × 6'5") | |
| Primary Bedroom | Upper Level | 5.16 × 3.82 m (16'11" × 12'6") | |
| Bathroom | Upper Level | 3.67 × 1.83 m (12' × 6') | |
| Bedroom 2 | Upper Level | 3.04 × 3.98 m (10' × 13'1") | |
| Bedroom 3 | Upper Level | 4.05 × 4.56 m (13'3" × 15') | |
| Family room | Lower level | 5.59 × 3.2 m (18'4" × 10'6") | |
| Exercise room | Lower level | 3.04 × 2.85 m (10' × 9'4") |
Location
Location is approximate. See nearby homes on the map
Listed by CENTURY 21 SYNERGY REALTY INC..

REALTOR®, REALTORS®, and the REALTOR® logo are certification marks that are owned by REALTOR® Canada Inc. and licensed exclusively to The Canadian Real Estate Association (CREA). These certification marks identify real estate professionals who are members of CREA and who must abide by CREA’s By-Laws, Rules, and the REALTOR® Code. The MLS® trademark and the MLS® logo are owned by CREA and identify the professional real estate services provided by members of CREA.
The information contained on this site is based in whole or in part on information that is provided by members of The Canadian Real Estate Association, who are responsible for its accuracy. CREA reproduces and distributes this information as a service for its members and assumes no responsibility for its accuracy.
Similar homes nearby
See more in Ottawa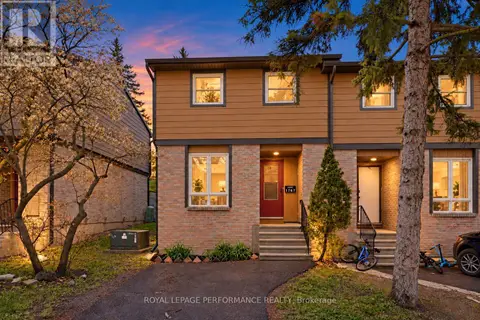 📷 18
$349,900
3 bd2 ba1 pk
1767 TRAPPIST LANE
Convent Glen South, Ottawa
Condo Townhouse · MLS® X14089618 · ROYAL LEPAGE PERFORMANCE REALTY
 📷 41
$414,900
2 bd3 ba1 pk
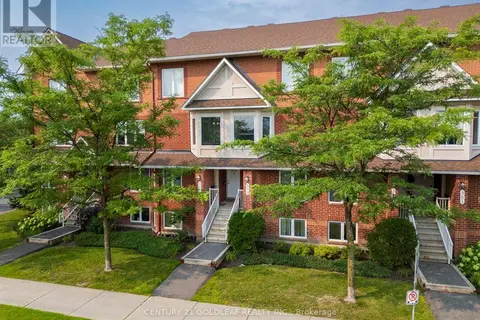
58 - 379 AQUAVIEW DRIVE
Avalon East, Ottawa
Condo Townhouse · MLS® X13662174 · CENTURY 21 GOLDLEAF REALTY INC.
 📷 17
$404,500
2 bd2 ba1 pk
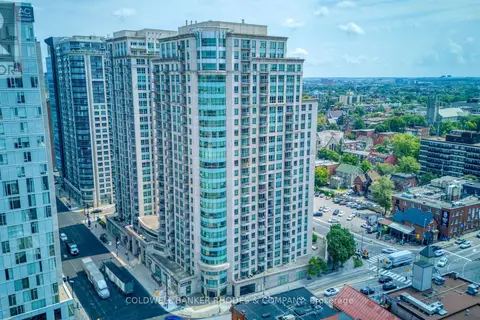
1901 - 200 RIDEAU STREET
Sandy Hill, Ottawa
Pool
Condo Apartment · MLS® X13803692 · COLDWELL BANKER RHODES & COMPANY
 📷 36
$400,000
3 bd3 ba1 pk
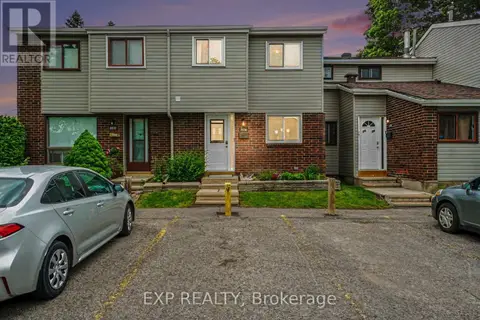
35 - 2030 KELDEN CRESCENT
Blackburn Hamlet (South), Ottawa
Pool
Condo Townhouse · MLS® X13758228 · EXP REALTY
 📷 35
$400,000
2 bd2 ba1 pk
2003 - 71 SOMERSET STREET W
Ottawa Centre/Golden Triangle, Ottawa
Condo Apartment · MLS® X13790132 · RE/MAX HALLMARK REALTY GROUP
 📷 34
$399,900
1 bd1 ba1 pk
205 - 6 GROVE AVENUE
Old Ottawa South, Ottawa
Condo Apartment · MLS® X13431022 · ENGEL & VOLKERS OTTAWA
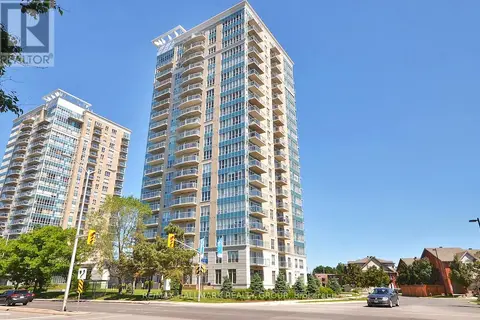 📷 34
$399,900
1 bd1 ba1 pk
1101 - 90 LANDRY STREET
Vanier, Ottawa
Pool
Condo Apartment · MLS® X13441096 · RE/MAX HALLMARK REALTY GROUP
 📷 7
$399,900
2 bd3 ba1 pk
C - 621 CHAPMAN MILLS DRIVE
Barrhaven - Strandherd, Ottawa
Condo Townhouse · MLS® X13595778 · ROYAL LEPAGE TEAM REALTY