176 CALLINGWOOD PL NW
Callingwood South, Edmonton, AB, T5T2C6
Listed by 2% Realty Pro
$300,000
- 3 bedrooms
- 2 bathrooms
- 3 parking
- 1207 sq ft
Listed 7 days ago · MLS® E4512958
About this home
This beautifully updated 3 bedroom townhouse has undergone a stunning transformation of its own! Every corner has been thoughtfully refreshed, with attention to detail and beautiful upgrades throughout. The bright main floor features a spacious living area and kitchen with granite countertops, new backsplash, and ample cabinetry. Enjoy fresh paint throughout, new vinyl plank flooring, new carpet, renovated bathrooms, and countless finishing touches. Upstairs offers 3 generous bedrooms and a versatile loft, perfect for a home office. The fully finished basement provides a spacious recreation room for relaxing or entertaining. Complete with a single attached garage plus 2 additional parking stalls. Conveniently located near schools, parks, dog park, YMCA, shopping, and transit. With no space left untouched, this home is completely move-in ready and waiting for its next chapter. A MUST SEE HOME that truly stands out! (id:66966)
Details
- Type
- Condo Townhouse
- Size
- 1207 sq ft
- Basement
- Finished, Full
- Garage
- Garage
- Maintenance fee
- $377/month
- Neighbourhood
- Callingwood South
- Municipality
- Edmonton
Interior
- Fireplace
- No
- Appliances
- Washer, Refrigerator, Dishwasher, Stove, Dryer, Microwave Range Hood Combo, Window Coverings, Garage door opener, Garage door opener remote(s)
Heating, cooling and services
- Heating
- Forced air
Building and exterior
- Year built
- 1978
Parking
- Total parking
- 3
- Driveway and parking
- Attached Garage, Stall
Condo
- Monthly fee
- $377
- Fee includes
- Property Management, Insurance, Other, See Remarks
- Security
- Smoke Detectors
Rooms
| Room | Level | Size | Features |
|---|---|---|---|
| Living room | Main level | 4.08 × 3.8 m (13'5" × 12'6") | |
| Dining room | Main level | 3 × 3.54 m (9'10" × 11'7") | |
| Kitchen | Main level | 5 × 2.97 m (16'5" × 9'9") | |
| Family room | Basement | ||
| Den | Upper Level | 1.98 × 3.69 m (6'6" × 12'1") | |
| Primary Bedroom | Upper Level | 5.01 × 3.25 m (16'5" × 10'8") | |
| Bedroom 2 | Upper Level | 2.68 × 3.14 m (8'10" × 10'4") | |
| Bedroom 3 | Upper Level | 3.71 × 3.14 m (12'2" × 10'4") |
Location
Location is approximate. See nearby homes on the map
Listed by 2% Realty Pro.

REALTOR®, REALTORS®, and the REALTOR® logo are certification marks that are owned by REALTOR® Canada Inc. and licensed exclusively to The Canadian Real Estate Association (CREA). These certification marks identify real estate professionals who are members of CREA and who must abide by CREA’s By-Laws, Rules, and the REALTOR® Code. The MLS® trademark and the MLS® logo are owned by CREA and identify the professional real estate services provided by members of CREA.
The information contained on this site is based in whole or in part on information that is provided by members of The Canadian Real Estate Association, who are responsible for its accuracy. CREA reproduces and distributes this information as a service for its members and assumes no responsibility for its accuracy.
Similar homes nearby
See more in Edmonton 📷 47
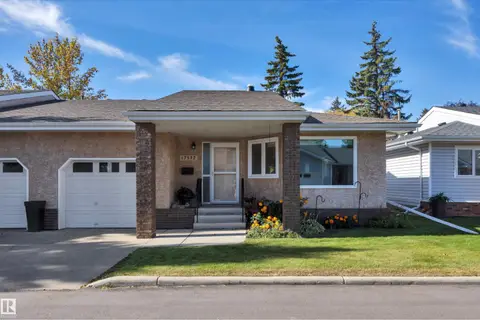
$279,900
2 bd2 ba1086 ft²
17206 CALLINGWOOD RD NW
Callingwood South, Edmonton
Condo Townhouse · MLS® E4505738 · Royal LePage Noralta Real Estate
 📷 52
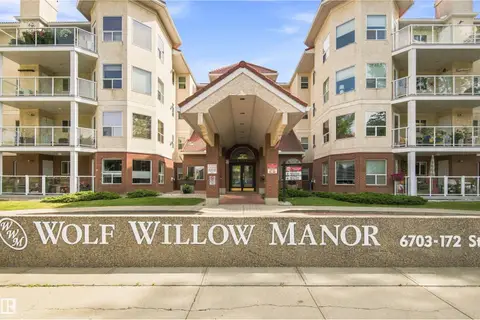
$324,900
2 bd3 ba2 pk1249 ft²
17532 CALLINGWOOD RD NW
Callingwood South, Edmonton
Multiplex
Duplex · MLS® E4510863 · Maxwell Heritage Realty
 📷 47
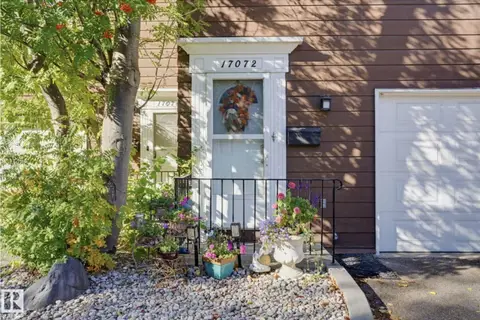
$275,000
2 bd2 ba1131 ft²
#432 6703 172 ST NW
Callingwood South, Edmonton
Condo Apartment · MLS® E4507919 · RE/MAX Elite
 📷 23
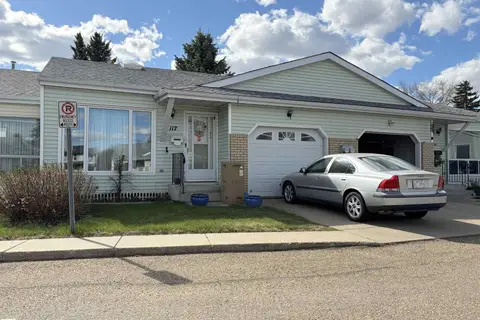
$275,000
3 bd2 ba1173 ft²
17072 67 AV NW
Callingwood South, Edmonton
Condo Townhouse · MLS® E4511308 · MaxWell Challenge Realty
$255,000
1 bd2 ba1055 ft²
#117 17703 64 AV NW
Callingwood South, Edmonton
Condo Townhouse · MLS® E4487226 · Royal Lepage Arteam Realty
 📷 49
$250,000
2 bd2 ba1216 ft²
168 CALLINGWOOD PL NW
Callingwood South, Edmonton
Condo Townhouse · MLS® E4513197 · REMAX River City
 📷 38
$300,000
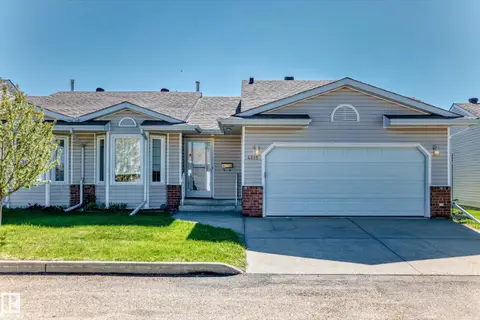
2 bd3 ba1204 ft²
4815 32 AV NW
Weinlos, Edmonton
Multiplex
Duplex · MLS® E4489489 · Royal LePage Prestige Realty
 📷 32
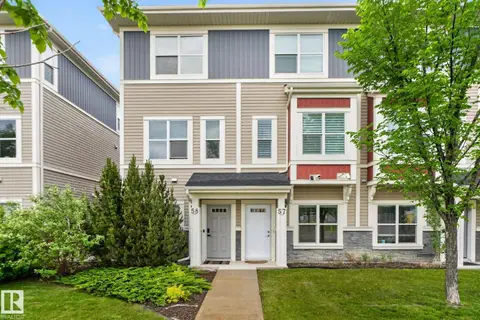
$300,000
3 bd3 ba1401 ft²
#57 3710 ALLAN DR SW
Ambleside, Edmonton
Condo Townhouse · MLS® E4497340 · Exp Realty