#432 6703 172 ST NW
Callingwood South, Edmonton, AB, T5T6H9
Listed by RE/MAX Elite
$275,000
- 2 bedrooms
- 2 bathrooms
- 1131 sq ft
Listed 41 days ago · MLS® E4507919
About this home
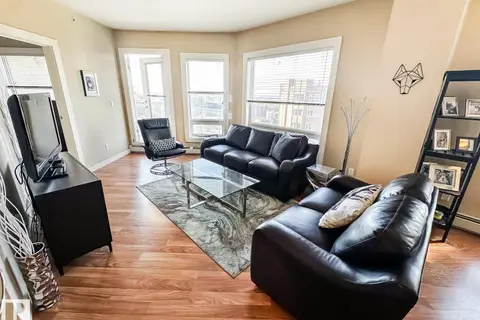
TOP FLOOR living at Wolf Willow Manor! This bright and spacious 2 bedroom + 2 bathroom 55+ condo offers a fantastic layout in an incredibly convenient west Edmonton location. The open-concept living space features beautiful hardwood flooring, CENTRAL A/C and a cozy gas fireplace, with a large kitchen offering plenty of cabinetry, pantry storage and a generous island. The dining and living areas open onto a spacious private balcony—perfect for morning coffee or summer evenings. The large primary bedroom features a walk-through closet + 4-piece ensuite, complemented by a generous second bedroom, 3-piece bath and in-suite laundry/storage. Includes HEATED UNDERGROUND PARKING + separate storage locker. Enjoy an exercise room, library, games + recreation rooms, workshop and car wash bay. PET FRIENDLY and within easy walking distance of shopping, restaurants, parks, YMCA, library + medical services! (id:66966)
Details
- Type
- Condo Apartment
- Size
- 1131 sq ft
- Basement
- None
- Maintenance fee
- $695/month
- Neighbourhood
- Callingwood South
- Municipality
- Edmonton
Interior
- Fireplace
- No
- Appliances
- Refrigerator, Dishwasher, Stove, Microwave Range Hood Combo, Washer/Dryer Stack-Up
Heating, cooling and services
- Heating
- Forced air
- Air conditioning
- Central air conditioning
Building and exterior
- Year built
- 1999
Parking
- Driveway and parking
- Parkade, Stall
Condo
- Monthly fee
- $695
- Fee includes
- Common Area Maintenance, Exterior Maintenance, Property Management, Caretaker, Heat, Water, Insurance, Other, See Remarks
Rooms
| Room | Level | Size | Features |
|---|---|---|---|
| Living room | Main level | 5.07 × 3.79 m (16'8" × 12'5") | |
| Dining room | Main level | 2.6 × 3.86 m (8'6" × 12'8") | |
| Kitchen | Main level | 5.73 × 3.45 m (18'10" × 11'4") | |
| Primary Bedroom | Main level | 6.13 × 3.35 m (20'1" × 11') | |
| Bedroom 2 | Main level | 3.29 × 3.68 m (10'10" × 12'1") | |
| Laundry room | Main level | 2.83 × 1.44 m (9'3" × 4'9") | |
| Utility room | Main level | 0.96 × 0.97 m (3'2" × 3'2") |
Location
Location is approximate. See nearby homes on the map
Listed by RE/MAX Elite.

REALTOR®, REALTORS®, and the REALTOR® logo are certification marks that are owned by REALTOR® Canada Inc. and licensed exclusively to The Canadian Real Estate Association (CREA). These certification marks identify real estate professionals who are members of CREA and who must abide by CREA’s By-Laws, Rules, and the REALTOR® Code. The MLS® trademark and the MLS® logo are owned by CREA and identify the professional real estate services provided by members of CREA.
The information contained on this site is based in whole or in part on information that is provided by members of The Canadian Real Estate Association, who are responsible for its accuracy. CREA reproduces and distributes this information as a service for its members and assumes no responsibility for its accuracy.
Similar homes nearby
See more in Edmonton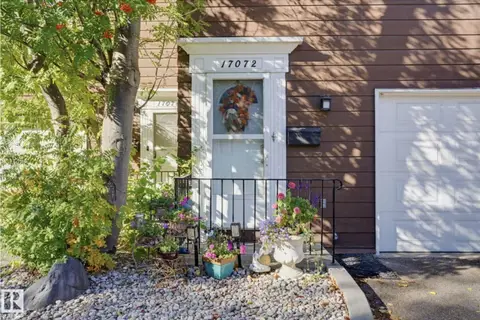 📷 23
$275,000
3 bd2 ba1173 ft²
17072 67 AV NW
Callingwood South, Edmonton
Condo Townhouse · MLS® E4511308 · MaxWell Challenge Realty
 📷 47
$279,900
2 bd2 ba1086 ft²
17206 CALLINGWOOD RD NW
Callingwood South, Edmonton
Condo Townhouse · MLS® E4505738 · Royal LePage Noralta Real Estate
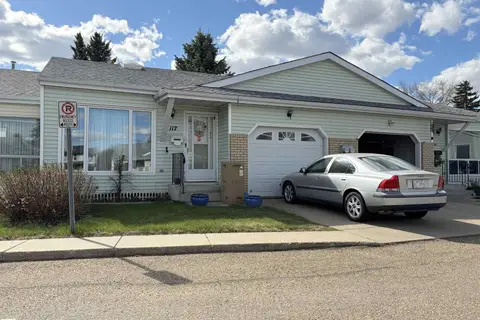
$255,000
1 bd2 ba1055 ft²
#117 17703 64 AV NW
Callingwood South, Edmonton
Condo Townhouse · MLS® E4487226 · Royal Lepage Arteam Realty
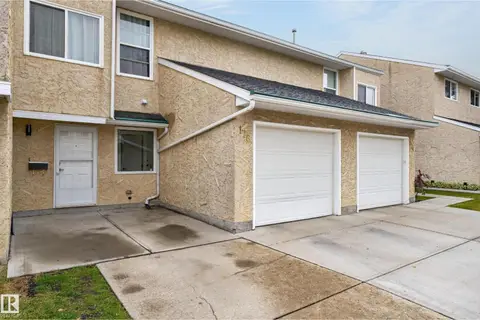 📷 40
$300,000
3 bd2 ba3 pk1207 ft²
176 CALLINGWOOD PL NW
Callingwood South, Edmonton
Condo Townhouse · MLS® E4512958 · 2% Realty Pro
 📷 49
$250,000
2 bd2 ba1216 ft²
168 CALLINGWOOD PL NW
Callingwood South, Edmonton
Condo Townhouse · MLS® E4513197 · REMAX River City
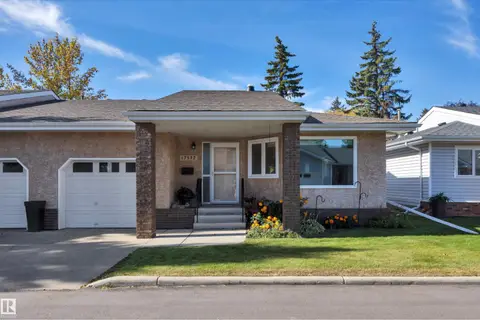 📷 52
$324,900
2 bd3 ba2 pk1249 ft²
17532 CALLINGWOOD RD NW
Callingwood South, Edmonton
Multiplex
Duplex · MLS® E4510863 · Maxwell Heritage Realty
 📷 17
$275,000
2 bd2 ba2 pk1076 ft²
#141 11505 ELLERSLIE RD SW
Rutherford (Edmonton), Edmonton
Pool
Condo Apartment · MLS® E4495478 · MaxWell Devonshire Realty
 📷 30
$275,000
2 bd2 ba1 pk924 ft²
#1901 10136 104 ST NW
Downtown (Edmonton), Edmonton
Condo Apartment · MLS® E4506200 · RE/MAX Real Estate