1748 North River Drive
Batchelor Heights, Kamloops, BC, V2B7N7
Listed by Royal LePage Kamloops Realty (Seymour St)
$619,000
- 4 bedrooms
- 3 bathrooms
- 1 parking
- 2040 sq ft
Listed 215 days ago · MLS® 10379359
About this home
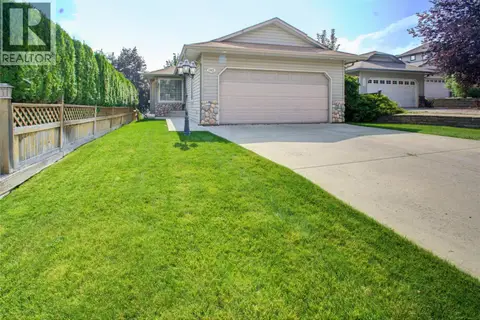
You will love this well-maintained and updated 3 bedroom, 3 bathroom home with a beautiful river view, situated on a 0.21 acre lot in the highly desirable Batchelor Heights neighbourhood. This property is perfect for young families or first-time home buyers looking for space, comfort, and future potential. Inside, you’ll find recently updated flooring, paint, trim, light fixtures, plumbing fixtures, and door hardware throughout, creating a clean and modern feel. The home has seen numerous updates over the years including windows, furnace, and the roof is in great condition. Enjoy the nicely landscaped front yard and convenient stairs off the patio doors for easy outdoor access. The fully fenced backyard offers privacy and space for kids, pets, or entertaining. The unfinished basement is already framed and ready for your ideas, with potential for a 4th bedroom and either a large rec room or a smaller rec room plus additional living space. There is also a separate hobby room, perfect for an office, or extra storage. A great opportunity to get into a fantastic neighbourhood with room to grow. Don’t miss this one! (id:66966)
Details
- Type
- Detached
- Size
- 2040 sq ft
- Garage
- Garage
- Property tax
- $4,494
- Neighbourhood
- Batchelor Heights
- Municipality
- Kamloops
Interior
- Fireplace
- Gas
- Appliances
- Refrigerator, Dishwasher, Range, Washer & Dryer
- Flooring
- Mixed Flooring
Heating, cooling and services
- Heating
- Forced air
- Air conditioning
- Central air conditioning
- Water and sewer
- Municipal sewage system
Building and exterior
- Year built
- 1978
- Roof
- Asphalt shingle
- Outdoor
- Wood siding
Parking
- Total parking
- 1
- Driveway and parking
- Attached Garage, Additional Parking
Rooms
| Room | Level | Size | Features |
|---|---|---|---|
| Utility room | Basement | 10'8'' x 13'5'' | |
| Hobby room | Basement | 7'5'' x 8' | |
| Living room | Basement | 10'4'' x 15'4'' | |
| Bedroom | Basement | 9'0'' x 11'3'' | |
| 3pc Bathroom | Basement | ||
| Bedroom | Second level | 9'8'' x 11'1'' | |
| Bedroom | Second level | 9'10'' x 11'1'' | |
| 4pc Bathroom | Second level | ||
| 3pc Ensuite bath | Main level | ||
| Foyer | Main level | 4'7'' x 7'1'' | |
| Mud room | Main level | 6'5'' x 9'2'' | |
| Primary Bedroom | Main level | 10' x 12'0'' | |
| Kitchen | Main level | 10' x 10'7'' | |
| Dining room | Main level | 9'2'' x 11'9'' | |
| Living room | Main level | 12'2'' x 15'10'' |
Location
Location is approximate. See nearby homes on the map
Listed by Royal LePage Kamloops Realty (Seymour St).

REALTOR®, REALTORS®, and the REALTOR® logo are certification marks that are owned by REALTOR® Canada Inc. and licensed exclusively to The Canadian Real Estate Association (CREA). These certification marks identify real estate professionals who are members of CREA and who must abide by CREA’s By-Laws, Rules, and the REALTOR® Code. The MLS® trademark and the MLS® logo are owned by CREA and identify the professional real estate services provided by members of CREA.
The information contained on this site is based in whole or in part on information that is provided by members of The Canadian Real Estate Association, who are responsible for its accuracy. CREA reproduces and distributes this information as a service for its members and assumes no responsibility for its accuracy.
Similar homes nearby
See more in Kamloops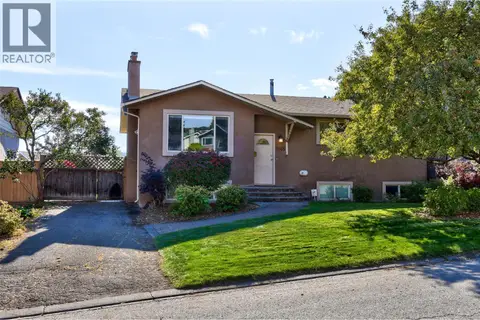 📷 34
$625,000
5 bd3 ba2163 ft²
1145 Linthorpe Road
Batchelor Heights, Kamloops
Detached · MLS® 10402828 · Royal LePage Westwin Realty
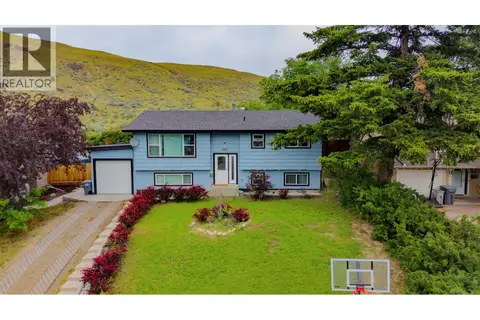
 📷 31
$639,900
4 bd2 ba2200 ft²
1233 Hook Drive
Batchelor Heights, Kamloops
Detached · MLS® 10402920 · eXp Realty (Kamloops)
 New
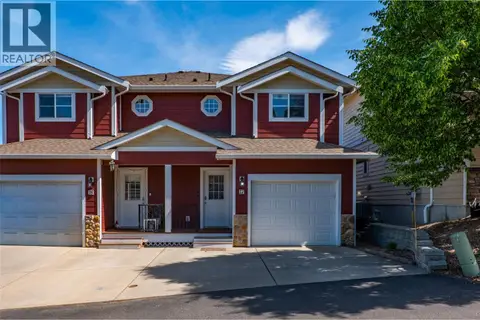
📷 3
$649,900
5 bd2 ba3 pk2033 ft²
1334 HOOK Drive
Batchelor Heights, Kamloops
Detached · MLS® 10404068 · Coldwell Banker Executives Realty (Kamloops)
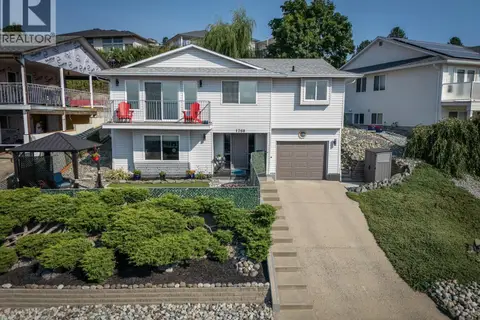
 📷 22
$574,900
4 bd3 ba1 pk1723 ft²
930 Stagecoach Drive Unit# 17
Batchelor Heights, Kamloops
Multiplex
Duplex · MLS® 10390059 · Engel & Volkers Kamloops
 📷 40
$697,900
3 bd3 ba4 pk2024 ft²
1760 NORTH RIVER Drive
Batchelor Heights, Kamloops
Detached · MLS® 10401711 · Stonehaus Realty Corp
 📷 36
$724,900
3 bd2 ba2 pk2520 ft²
1149 RAVEN Drive
Batchelor Heights, Kamloops
Detached · MLS® 10398382 · REMAX Kamloops
 📷 46
$729,900
3 bd2 ba4 pk1903 ft²
1198 Raven Drive
Batchelor Heights, Kamloops
Detached · MLS® 10403306 · Royal LePage Westwin Realty
 📷 37
$619,900
5 bd2 ba2191 ft²
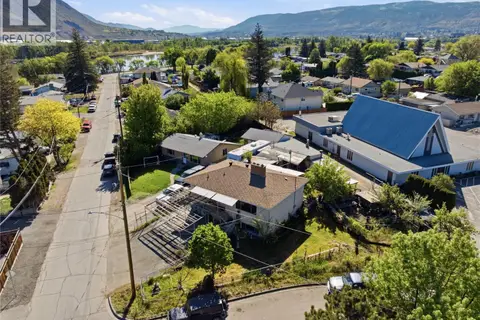
236 Spruce Avenue
North Kamloops, Kamloops
Fixer-upper
Detached · MLS® 10386206 · Brendan Shaw Real Estate Ltd.