930 Stagecoach Drive Unit# 17
Batchelor Heights, Kamloops, BC, V2B0A9
Listed by Engel & Volkers Kamloops
$574,900
- 4 bedrooms
- 3 bathrooms
- 1 parking
- 1723 sq ft
Listed 140 days ago · MLS® 10390059
About this home
Welcome to this charming and well-kept 4-bed, 2.5-bath home in the highly desirable neighbourhood of Bachelor Heights! This bright and inviting unit offers fantastic value with a functional layout, a fully fenced yard, and pet-friendly living (with restrictions). The main level features an open and comfortable floor plan with a cozy front porch, great natural light, and direct access to the single-car garage. Upstairs you’ll find generously sized bedrooms, including a primary suite with its own ensuite. The basement offers a finished 4th bedroom plus excellent potential to add an additional bathroom—already framed and ready for your finishing touches. Nestled in a quiet, well-managed strata with sweeping views overlooking the Kamloops valley, this home is ideal for first-time buyers, downsizers, or investors seeking a low-maintenance property in a beautiful setting. A cute, move-in-ready unit in a fantastic location—don’t miss this one! (id:66966)
Details
- Type
- Duplex
- Style
- Multi-level
- Size
- 1723 sq ft
- Garage
- Garage
- Property tax
- $3,804
- Maintenance fee
- $140/month
- Neighbourhood
- Batchelor Heights
- Municipality
- Kamloops
Interior
- Fireplace
- Gas
Heating, cooling and services
- Heating
- Forced air, See remarks
- Air conditioning
- Central air conditioning
- Water and sewer
- Municipal sewage system
Building and exterior
- Style
- Multi-level
- Year built
- 2007
Parking
- Total parking
- 1
- Driveway and parking
- Attached Garage
Rooms
| Room | Level | Size | Features |
|---|---|---|---|
| Bedroom | Second level | 10' x 9' | |
| Bedroom | Second level | 10' x 9'5'' | |
| 4pc Bathroom | Second level | ||
| Primary Bedroom | Second level | 14'7'' x 11'9'' | |
| 4pc Bathroom | Second level | ||
| Family room | Basement | 14' x 12'9'' | |
| Bedroom | Basement | 18' x 10'2'' | |
| 2pc Bathroom | Main level | ||
| Living room | Main level | 14'6'' x 13'2'' | |
| Dining room | Main level | 10'6'' x 10'3'' | |
| Kitchen | Main level | 10'3'' x 8'4'' |
Location
Location is approximate. See nearby homes on the map
Listed by Engel & Volkers Kamloops.

REALTOR®, REALTORS®, and the REALTOR® logo are certification marks that are owned by REALTOR® Canada Inc. and licensed exclusively to The Canadian Real Estate Association (CREA). These certification marks identify real estate professionals who are members of CREA and who must abide by CREA’s By-Laws, Rules, and the REALTOR® Code. The MLS® trademark and the MLS® logo are owned by CREA and identify the professional real estate services provided by members of CREA.
The information contained on this site is based in whole or in part on information that is provided by members of The Canadian Real Estate Association, who are responsible for its accuracy. CREA reproduces and distributes this information as a service for its members and assumes no responsibility for its accuracy.
Similar homes nearby
See more in Kamloops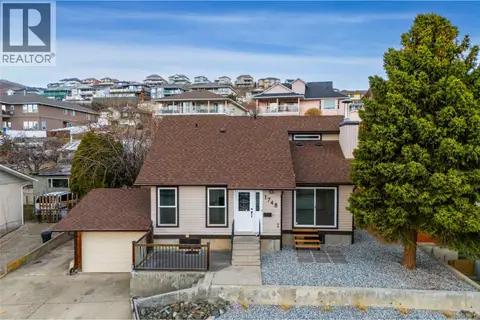 📷 46
$619,000
4 bd3 ba1 pk2040 ft²
1748 North River Drive
Batchelor Heights, Kamloops
Detached · MLS® 10379359 · Royal LePage Kamloops Realty (Seymour St)
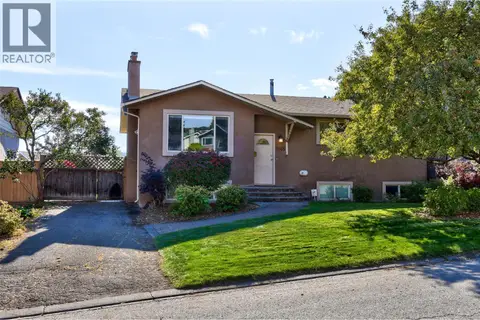 📷 34
$625,000
5 bd3 ba2163 ft²
1145 Linthorpe Road
Batchelor Heights, Kamloops
Detached · MLS® 10402828 · Royal LePage Westwin Realty
 📷 31
$639,900
4 bd2 ba2200 ft²
1233 Hook Drive
Batchelor Heights, Kamloops
Detached · MLS® 10402920 · eXp Realty (Kamloops)
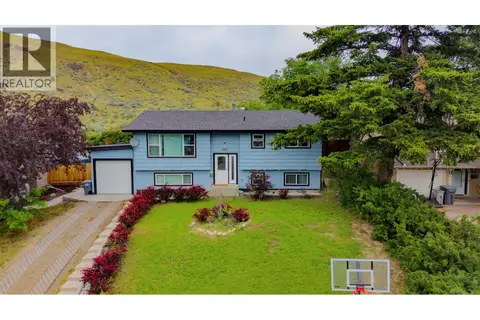 New
📷 3
$649,900
5 bd2 ba3 pk2033 ft²
1334 HOOK Drive
Batchelor Heights, Kamloops
Detached · MLS® 10404068 · Coldwell Banker Executives Realty (Kamloops)
 📷 3
$574,900
34 BESTWICK Drive
Sahali, Kamloops
Vacant Land · MLS® 10388748 · REMAX Kamloops
 📷 36
$574,900
4 bd2 ba2134 ft²
334 McGowan Avenue
North Kamloops, Kamloops
Detached · MLS® 10398221 · Brendan Shaw Real Estate Ltd.
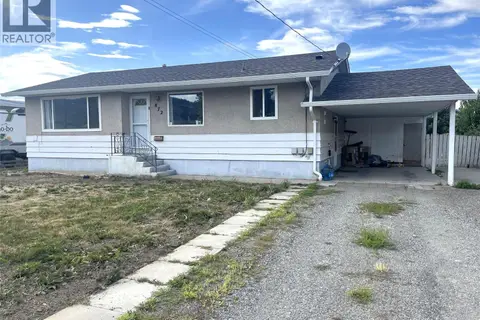 📷 24
$574,900
4 bd2 ba2088 ft²
872 SELKIRK Avenue
Brocklehurst, Kamloops
Detached · MLS® 10401571 · Century 21 Assurance Realty Ltd
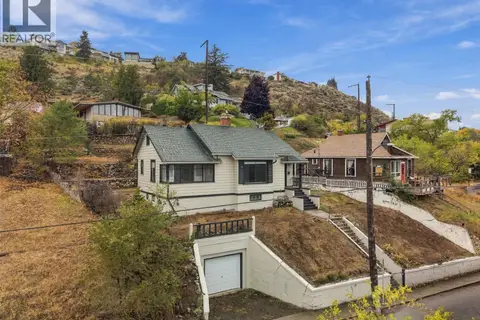 📷 59
$574,900
3 bd2 ba1 pk1259 ft²
275 SEYMOUR W Street
South Kamloops, Kamloops
Detached · MLS® 10402538 · eXp Realty (Kamloops)