1732 Rutherglen CLOSE
Sarnia, N7S3R9
Listed by INITIA REAL ESTATE (ONTARIO) LTD.
$530,000
- 3+1 bedrooms
- 2 bathrooms
Listed 82 days ago · MLS® 26018470
About this home
Press play on the video tour to experience this home, the photos don't do it justice! Welcome home to one of Sarnia's most desirable north-end locations! Situated across the street from Rutherglen Park and just steps to Sunripe, local shops, and the sandy beaches of Lake Huron, this spacious 4-level home with park-like backyard is a rare find. With exceptional curb appeal featuring a double-width interlocking brick driveway and an incredible 60’ x 194’/206' pie shape lot with mature trees and interlocking brick patios. Inside, the functional main floor features a sunlit living room anchored by a cozy gas fireplace, a bright dining area overlooking the backyard, and a spacious kitchen with lots of cabinetry and countertop space. Upstairs boasts 3 bright bedrooms, including a generous 13.7’ x 13.7’ primary suite, and a 4-piece bath. The ground level adds fantastic versatility with a 4th bedroom, a 2-piece bath, laundry, garage access, and a walkout to the backyard. The basement level offers a large rec room, ready for your personal touch and vision; movie nights, play room, home gym, endless possibilities. Equipped with a furnace and central air conditioning in a top-rated school district, this solid home combines an exceptional location with generous interior and exterior living space. Owned Hot Water Tank ’15, Roof ’10, Central A/C ’09, Furnace ’05, Some Windows ‘09 and '94. (id:66966)
Details
- Type
- Single Family
- Style
- 4 Level
- Garage
- Garage
- Municipality
- Sarnia
Interior
- Bedrooms
- 3 above ground + 1 below
- Fireplace
- Gas, Insert
- Appliances
- Washer, Refrigerator, Stove, Dryer
- Flooring
- Hardwood, Ceramic/Porcelain
Heating, cooling and services
- Heating
- Forced air, Natural gas, Furnace
- Air conditioning
- Central air conditioning
Building and exterior
- Style
- 4 Level
- Year built
- 1956
- Foundation
- Block
- Outdoor
- Brick, Aluminum/Vinyl
Parking
- Driveway and parking
- Attached Garage, Garage
Rooms
| Room | Level | Size | Features |
|---|---|---|---|
| Storage | Lower level | 7.1 x 5.3 | |
| Utility room | Lower level | 14.11 x 8.0 | |
| Recreation room | Lower level | 28.1 x 22.11 | |
| Laundry room | Lower level | 18.4 x 6.6 | |
| Bedroom | Lower level | 13.2 x 10.8 | |
| Bedroom | Second level | 9.2 x 8.0 | |
| Bedroom | Second level | 9.2 x 10.7 | |
| Primary Bedroom | Second level | 13.9 x 13.7 | |
| Foyer | Main level | 12 x 3.11 | |
| Living room | Main level | 18.6 x 15.1 | |
| Dining room | Main level | 13.0 x 9.3 | |
| Kitchen | Main level | 12.8 x 13.10 |
Location
Location is approximate. See nearby homes on the map
Listed by INITIA REAL ESTATE (ONTARIO) LTD..

REALTOR®, REALTORS®, and the REALTOR® logo are certification marks that are owned by REALTOR® Canada Inc. and licensed exclusively to The Canadian Real Estate Association (CREA). These certification marks identify real estate professionals who are members of CREA and who must abide by CREA’s By-Laws, Rules, and the REALTOR® Code. The MLS® trademark and the MLS® logo are owned by CREA and identify the professional real estate services provided by members of CREA.
The information contained on this site is based in whole or in part on information that is provided by members of The Canadian Real Estate Association, who are responsible for its accuracy. CREA reproduces and distributes this information as a service for its members and assumes no responsibility for its accuracy.
Similar homes nearby
See more in Sarnia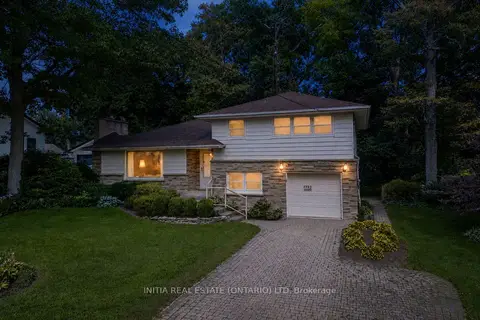 📷 40🎥 Tour
$530,000
Reduced $45,000 (↓ 8%)
≈ $2,321/mo mortgage · 20% down
3+1 bd2 ba5 pk1100-1500 ft²
1732 Rutherglen Close
Sarnia, Sarnia
School 8 min walk
Detached · MLS® X13624444 · INITIA REAL ESTATE (ONTARIO) LTD
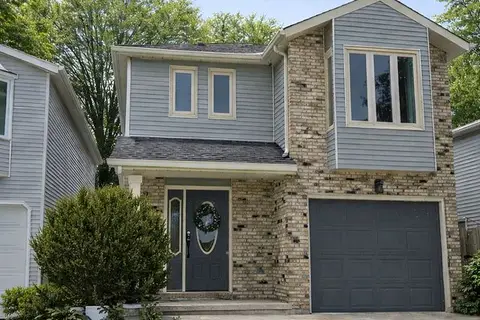 📷 39
$529,900
≈ $2,320/mo mortgage · 20% down
3 bd3 ba4 pk1500-2000 ft²
1593 Murphy Road
Sarnia, Sarnia
School 3 min walk
Link · MLS® X12871854 · ICI SOURCE REAL ASSET SERVICES INC.
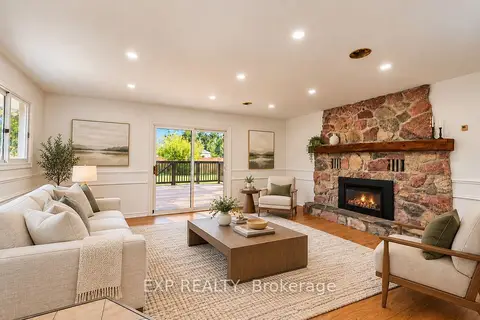 📷 34
$498,990
≈ $2,185/mo mortgage · 20% down
3+1 bd2 ba8 pk1500-2000 ft²
1085 Saint Laurent Drive
Sarnia, Sarnia
School 4 min walk
Detached · MLS® X13883468 · EXP REALTY
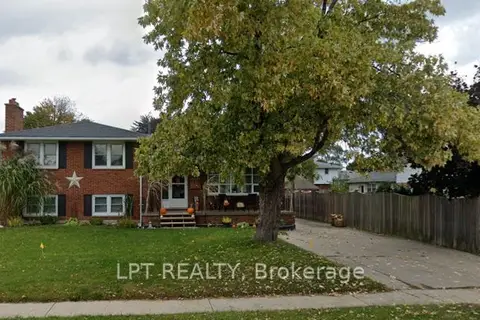
$498,800
≈ $2,184/mo mortgage · 20% down
4 bd2 ba3 pk1500-2000 ft²
1210 Wiltshire Drive
Sarnia, Sarnia
School 2 min walk
Detached · MLS® X13623808 · LPT REALTY
 📷 30
$564,999
≈ $2,474/mo mortgage · 20% down
3+4 bd2 ba5 pk1500-2000 ft²
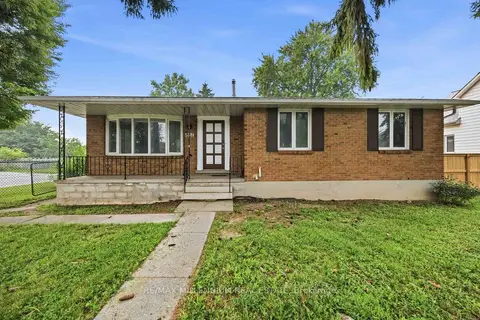
867 Wellington Street
Sarnia, Sarnia
Basement suiteWaterfrontSchool 7 min walk
Detached · MLS® X13755592 · RE/MAX MILLENNIUM REAL ESTATE
 📷 33
$597,000
Reduced $32,000 (↓ 5%)
≈ $2,614/mo mortgage · 20% down
3+3 bd3 ba4 pk700-1100 ft²
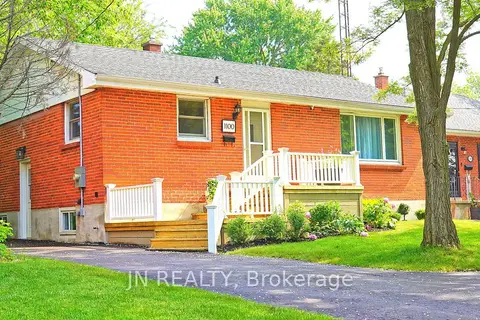
1100 Bruce Street
Sarnia, Sarnia
Basement suiteSchool 8 min walk
Detached · MLS® X13459670 · JN REALTY
 📷 27
$597,000
Reduced $50,000 (↓ 8%)
≈ $2,614/mo mortgage · 20% down
4 bd2 ba3 pk1500-2000 ft²
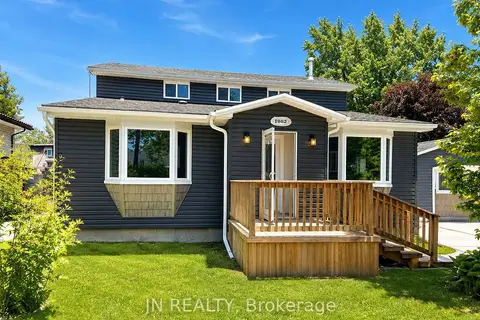
1962 W Franklin Avenue W
Sarnia, Sarnia
Detached · MLS® X13465008 · JN REALTY
 📷 42
$459,900
Reduced $20,000 (↓ 4%)
≈ $2,014/mo mortgage · 20% down
3+2 bd2 ba4 pk700-1100 ft²
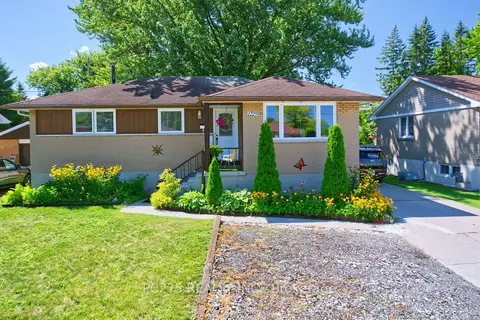
1229 Exmouth Street
Sarnia, Sarnia
Basement suiteWaterfrontWalkable
Detached · MLS® X13636248 · PC275 REALTY INC.