173 Maple Street
Moncton, NB, E1C6A5
Listed by Brunswick Royal Realty Inc.
$329,000
- 4+1 bedrooms
- 3 bathrooms
- 1542 sq ft
Listed 50 days ago · MLS® NB147032
About this home
RENTAL OPPORTUNITY / 4 BEDROOMS ABOVE GRADE / PROXIMITY TO HOSPITALS & UDEM. This charming 1.5-storey home offers an impressive total of 5 bedrooms, 3 full bathrooms, and 2 separate laundry areas, making it an excellent option for families, multi-generational living, or investment potential. The main level features a dine-in kitchen with a separate living room, creating a more private layout. For those who value the convenience of one-level living, this floor also includes 2 bedrooms, a full bathroom and laundry. Upstairs, youll find 2 additional bedrooms along with another full bathroom, providing plenty of space for family members, guests, or a home office setup. The lower level adds even more versatility with a kitchenette, an additional bedroom, a full bathroom, and a dedicated laundry/storage area. This is ideal for extended family, guests, or extra living space! The backyard, surrounded by mature trees, offers the perfect relaxing spot. Call your favorite REALTOR® today to schedule your private viewing. Notes: Taxes are non-owner-occupied./Please allow 24 hours notice for all showings./ Propane fireplace in the living room is currently not being used, but is in good working condition to the best of our knowledge. (id:66966)
Details
- Type
- Detached
- Size
- 1542 sq ft
- Basement
- Partially finished, Full
- Property tax
- $4,984
- Municipality
- Moncton
Interior
- Bedrooms
- 4 above ground + 1 below
- Fireplace
- No
- Flooring
- Hardwood, Laminate, Vinyl
Heating, cooling and services
- Heating
- Heat Pump, Baseboard heaters, Electric
- Air conditioning
- Heat Pump
- Water and sewer
- Municipal sewage system
Building and exterior
- Foundation
- Concrete
- Outdoor
- Aluminum siding
Rooms
| Room | Level | Size | Features |
|---|---|---|---|
| Utility room | Basement | 10'7'' x 18'8'' | |
| Laundry room | Basement | 13'3'' x 9'11'' | |
| 4pc Bathroom | Basement | 6'0'' x 6'0'' | |
| Bedroom | Basement | 12'8'' x 11'4'' | |
| Kitchen/Dining room | Basement | 12'7'' x 9'5'' | |
| Bedroom | Second level | 12'5'' x 9'10'' | |
| Bedroom | Second level | 12'4'' x 12'2'' | |
| 3pc Bathroom | Second level | 5'2'' x 8'5'' | |
| Laundry room | Main level | 5'8'' x 8'1'' | |
| Bedroom | Main level | 9'10'' x 9'10'' | |
| Bedroom | Main level | 13'3'' x 9'10'' | |
| 4pc Bathroom | Main level | 4'11'' x 6'6'' | |
| Living room | Main level | 13'4'' x 13'11'' | |
| Kitchen/Dining room | Main level | 13'4'' x 14'10'' | |
| Foyer | Main level | 3'5'' x 3'4'' |
Location
Location is approximate. See nearby homes on the map
Listed by Brunswick Royal Realty Inc..

REALTOR®, REALTORS®, and the REALTOR® logo are certification marks that are owned by REALTOR® Canada Inc. and licensed exclusively to The Canadian Real Estate Association (CREA). These certification marks identify real estate professionals who are members of CREA and who must abide by CREA’s By-Laws, Rules, and the REALTOR® Code. The MLS® trademark and the MLS® logo are owned by CREA and identify the professional real estate services provided by members of CREA.
The information contained on this site is based in whole or in part on information that is provided by members of The Canadian Real Estate Association, who are responsible for its accuracy. CREA reproduces and distributes this information as a service for its members and assumes no responsibility for its accuracy.
Similar homes nearby
See more in Moncton 📷 48
$329,000
1782 ft²
118-120 Pine Street
Moncton
Multiplex
Duplex · MLS® NB140077 · Platinum Atlantic Realty Inc.
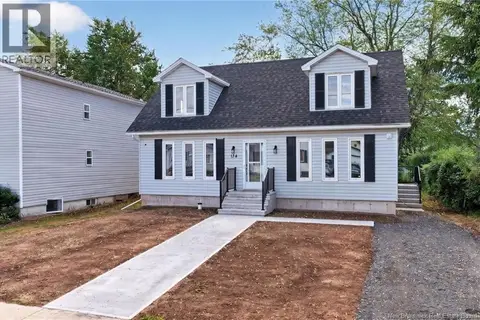 📷 48
$329,900
4 bd2 ba1962 ft²
134 Waverley Street
Moncton
Detached · MLS® NB137499 · EXIT Realty Associates
 📷 14
$329,900
2038 ft²
153-155 Argyle Street
Moncton
Multiplex
Duplex · MLS® NB138491 · EXIT Realty Associates
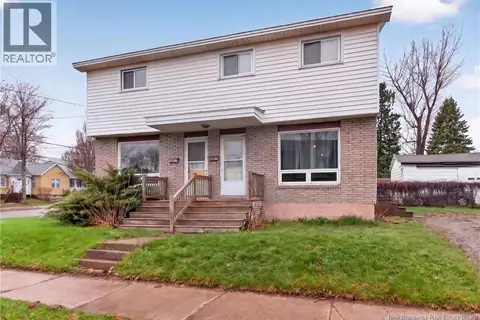 📷 14
$329,900
5 bd3 ba2038 ft²
153-155 Argyle Street
Moncton
Multiplex
Multiplex · MLS® NB144654 · EXIT Realty Associates
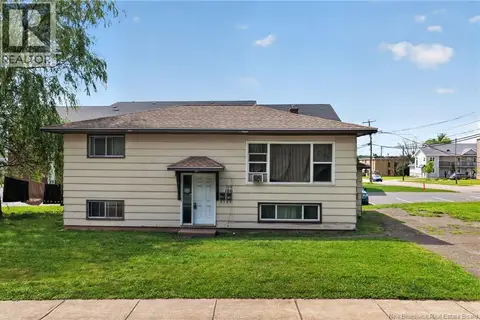 📷 30
$329,900
3+2 bd2 ba2032 ft²
106-108 Seaman Street
Moncton
Multiplex
Multiplex · MLS® NB145945 · EXIT Realty Associates
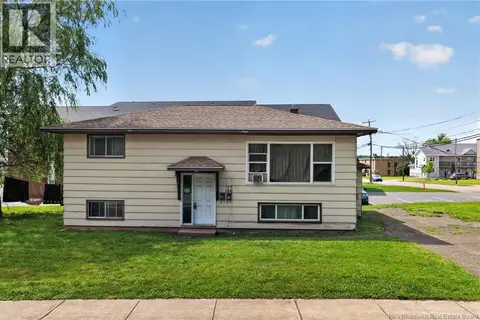 📷 29
$329,900
2032 ft²
106-108 Seaman Street
Moncton
Multiplex
Duplex · MLS® NB145944 · EXIT Realty Associates
 📷 49
$329,900
1+2 bd2 ba1130 ft²
49 Armoyan Court
Moncton
Single Family · MLS® NB146031 · Royal LePage Atlantic
 📷 30
$329,900
0+3 bd2 ba1344 ft²
9 Forest Oak Court
Moncton
Single Family · MLS® NB148108 · 3 Percent Realty Atlantic Inc.