153-155 Argyle Street
Moncton, NB, E1C3V1
Listed by EXIT Realty Associates
$329,900
- 5 bedrooms
- 3 bathrooms
- 2038 sq ft
Listed 90 days ago · MLS® NB144654
About this home
This centrally located duplex in Moncton offers a fantastic opportunity for both investors and owner-occupants. Situated close to schools, parks, and all essential amenities, its an attractive option for tenants and homeowners alike. Each unit features its own separate driveway, providing added convenience and privacy. 153 Argyle offers a bright, open-concept main floor with a seamless flow between the living room and kitchen, along with a convenient 2PC powder room. Upstairs, youll find 3 well-sized bedrooms and a full 4PC bathroom. 155 Argyle features a functional main floor layout with a comfortable living room and kitchen. The upper level includes two bedrooms and a 4PC bathroom. Both units offer unfinished basements with excellent potential to create additional living space or increase rental income. Whether youre expanding your investment portfolio or searching for your first home with a built-in mortgage helper, this property delivers flexibility and long-term value. Dont miss this opportunity, contact your REALTOR® today to schedule a viewing. (id:66966)
Details
- Type
- Multiplex
- Size
- 2038 sq ft
- Property tax
- $5,505
- Municipality
- Moncton
Interior
- Bedrooms
- 5 above ground
- Fireplace
- No
- Flooring
- Tile, Laminate, Carpeted
Heating, cooling and services
- Heating
- Baseboard heaters, Electric, Hot Water
- Water and sewer
- Municipal sewage system
Building and exterior
- Foundation
- Concrete
- Outdoor
- Brick, Vinyl
Rooms
| Room | Level | Size | Features |
|---|---|---|---|
| 4pc Bathroom | Second level | 4'11'' x 6'4'' | |
| Bedroom | Second level | 12'11'' x 9'3'' | |
| Bedroom | Second level | 13'8'' x 12'9'' | |
| 4pc Bathroom | Second level | 4'11'' x 6'2'' | |
| Bedroom | Second level | 11'2'' x 9'4'' | |
| Bedroom | Second level | 15'6'' x 9'4'' | |
| Bedroom | Second level | 12'2'' x 8' | |
| Kitchen | Main level | 11'1'' x 16'4'' | |
| Living room | Main level | 16'8'' x 13'4'' | |
| 2pc Bathroom | Main level | 4'9'' x 4'10'' | |
| Kitchen | Main level | 12'10'' x 16'4'' | |
| Living room | Main level | 14'11'' x 13'4'' |
Location
Location is approximate. See nearby homes on the map
Listed by EXIT Realty Associates.

REALTOR®, REALTORS®, and the REALTOR® logo are certification marks that are owned by REALTOR® Canada Inc. and licensed exclusively to The Canadian Real Estate Association (CREA). These certification marks identify real estate professionals who are members of CREA and who must abide by CREA’s By-Laws, Rules, and the REALTOR® Code. The MLS® trademark and the MLS® logo are owned by CREA and identify the professional real estate services provided by members of CREA.
The information contained on this site is based in whole or in part on information that is provided by members of The Canadian Real Estate Association, who are responsible for its accuracy. CREA reproduces and distributes this information as a service for its members and assumes no responsibility for its accuracy.
Similar homes nearby
See more in Moncton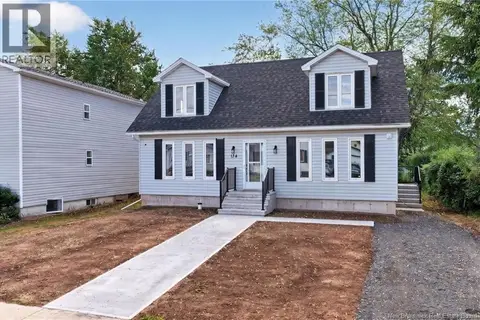 📷 48
$329,900
4 bd2 ba1962 ft²
134 Waverley Street
Moncton
Detached · MLS® NB137499 · EXIT Realty Associates
 📷 14
$329,900
2038 ft²
153-155 Argyle Street
Moncton
Multiplex
Duplex · MLS® NB138491 · EXIT Realty Associates
 📷 30
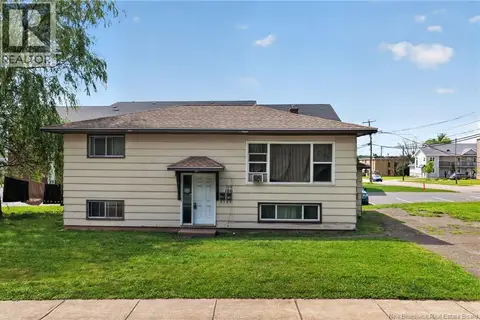
$329,900
3+2 bd2 ba2032 ft²
106-108 Seaman Street
Moncton
Multiplex
Multiplex · MLS® NB145945 · EXIT Realty Associates
 📷 29
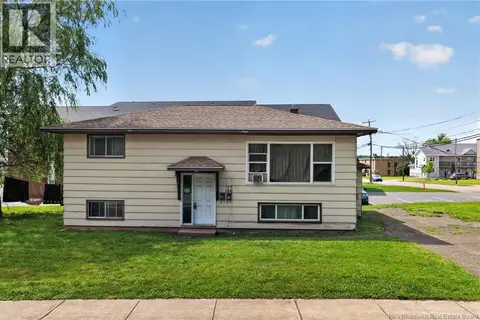
$329,900
2032 ft²
106-108 Seaman Street
Moncton
Multiplex
Duplex · MLS® NB145944 · EXIT Realty Associates
 📷 49
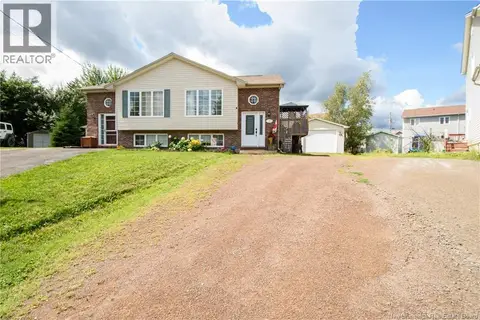
$329,900
1+2 bd2 ba1130 ft²
49 Armoyan Court
Moncton
Single Family · MLS® NB146031 · Royal LePage Atlantic
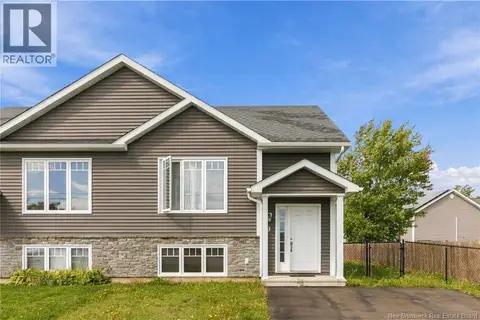 📷 30
$329,900
0+3 bd2 ba1344 ft²
9 Forest Oak Court
Moncton
Single Family · MLS® NB148108 · 3 Percent Realty Atlantic Inc.
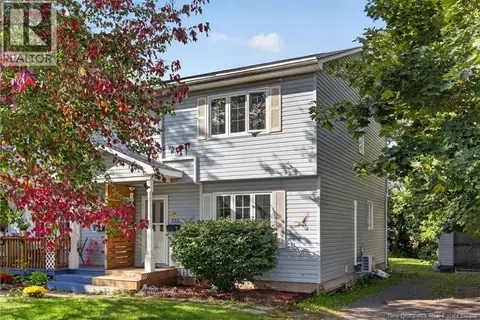 📷 43
$329,900
3 bd2 ba1920 ft²
233 Kendra Street
Moncton
Single Family · MLS® NB148204 · LPT Realty
 📷 43
$329,900
3 bd2 ba1863 ft²
197 Ayer Avenue
Moncton
Detached · MLS® NB148891 · Keller Williams Capital Realty