134 Waverley Street
Moncton, NB, E1C7V2
Listed by EXIT Realty Associates
$329,900
- 4 bedrooms
- 2 bathrooms
- 1962 sq ft
Listed 184 days ago · MLS® NB137499
About this home
Welcome to your turnkey homewhy rent when you can own? LANDSCAPING JUST COMPLETED!!! This property offers plenty of character and a well-designed floor plan to suit a variety of needs. The main floor features a spacious foyer, a bright living room, and a kitchen with beautifully crafted cabinetry. Youll also find a convenient 3-piece bathroom and a generously sized mudroom for added functionality. A versatile family room on this level can easily serve as a main-floor bedroom if desired. Upstairs, the home offers four bedroomsproviding ample space for a growing family or home office needsalong with a full 4-piece bathroom. The basement is a blank canvas, ready for your personal touch to create additional living space. PLEASE NOTE: Some photos may have been digitally modified. Ideally located close to excellent amenities, shopping, schools, and parks, this home offers both comfort and convenience. Contact your REALTOR® today to schedule your private viewing. (id:66966)
Details
- Type
- Detached
- Size
- 1962 sq ft
- Property tax
- $4,978
- Municipality
- Moncton
Interior
- Bedrooms
- 4 above ground
- Fireplace
- No
- Flooring
- Tile, Laminate
Heating, cooling and services
- Heating
- Baseboard heaters, Electric
- Water and sewer
- Municipal sewage system
Building and exterior
- Foundation
- Concrete
- Outdoor
- Vinyl
Rooms
| Room | Level | Size | Features |
|---|---|---|---|
| 4pc Bathroom | Second level | 5'11'' x 9'8'' | |
| Bedroom | Second level | 9' x 11'7'' | |
| Bedroom | Second level | 16'7'' x 16'5'' | |
| Bedroom | Second level | 15'4'' x 10'4'' | |
| Bedroom | Second level | 8' x 9'9'' | |
| Mud room | Main level | X | |
| 3pc Bathroom | Main level | 5'5'' x 6'7'' | |
| Family room | Main level | 13'3'' x 14'5'' | |
| Dining room | Main level | 13'9'' x 11'9'' | |
| Kitchen | Main level | 13'9'' x 16'8'' | |
| Living room | Main level | 13'3'' x 12'7'' | |
| Foyer | Main level | 13'3'' x 8' |
Location
Location is approximate. See nearby homes on the map
Listed by EXIT Realty Associates.

REALTOR®, REALTORS®, and the REALTOR® logo are certification marks that are owned by REALTOR® Canada Inc. and licensed exclusively to The Canadian Real Estate Association (CREA). These certification marks identify real estate professionals who are members of CREA and who must abide by CREA’s By-Laws, Rules, and the REALTOR® Code. The MLS® trademark and the MLS® logo are owned by CREA and identify the professional real estate services provided by members of CREA.
The information contained on this site is based in whole or in part on information that is provided by members of The Canadian Real Estate Association, who are responsible for its accuracy. CREA reproduces and distributes this information as a service for its members and assumes no responsibility for its accuracy.
Similar homes nearby
See more in Moncton 📷 14
$329,900
2038 ft²
153-155 Argyle Street
Moncton
Multiplex
Duplex · MLS® NB138491 · EXIT Realty Associates
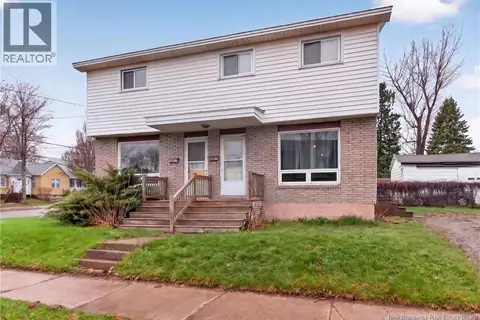 📷 14
$329,900
5 bd3 ba2038 ft²
153-155 Argyle Street
Moncton
Multiplex
Multiplex · MLS® NB144654 · EXIT Realty Associates
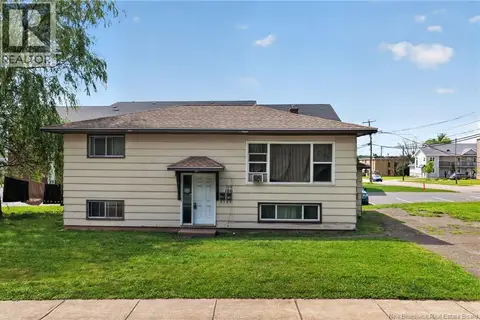 📷 30
$329,900
3+2 bd2 ba2032 ft²
106-108 Seaman Street
Moncton
Multiplex
Multiplex · MLS® NB145945 · EXIT Realty Associates
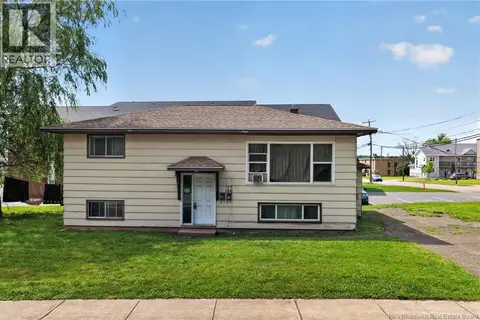 📷 29
$329,900
2032 ft²
106-108 Seaman Street
Moncton
Multiplex
Duplex · MLS® NB145944 · EXIT Realty Associates
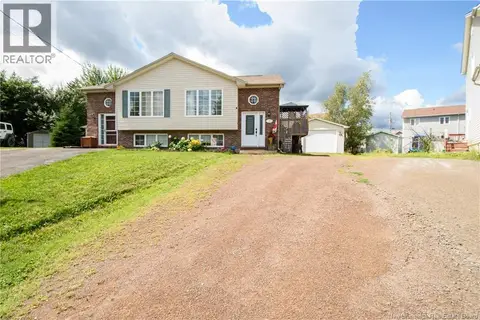 📷 49
$329,900
1+2 bd2 ba1130 ft²
49 Armoyan Court
Moncton
Single Family · MLS® NB146031 · Royal LePage Atlantic
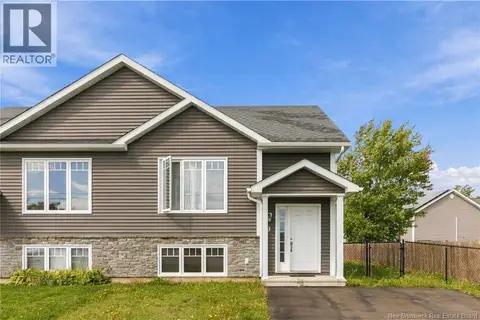 📷 30
$329,900
0+3 bd2 ba1344 ft²
9 Forest Oak Court
Moncton
Single Family · MLS® NB148108 · 3 Percent Realty Atlantic Inc.
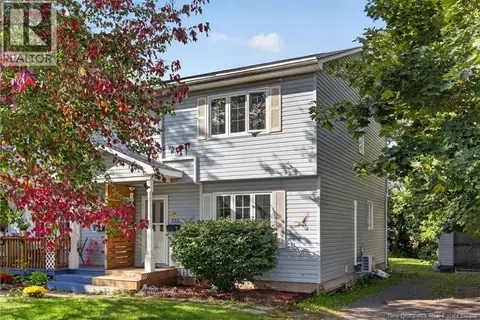 📷 43
$329,900
3 bd2 ba1920 ft²
233 Kendra Street
Moncton
Single Family · MLS® NB148204 · LPT Realty
 📷 43
$329,900
3 bd2 ba1863 ft²
197 Ayer Avenue
Moncton
Detached · MLS® NB148891 · Keller Williams Capital Realty