16660 COUTURE BEACH
Lakeshore, N0P2L0
Listed by DEERBROOK REALTY INC.
$1,690,000
- 3 bedrooms
- 3 bathrooms
- 3500 sq ft
Listed 51 days ago · MLS® 26021183
About this home
2100 ft of Lakefront with 100 ft of dock leading to 16 x 16 viewing platform and 20.18 acres! Once in a lifetime opportunity to own this type of legacy property. Surrounded by water you have Lake St Clair bordering the North side and the balance surrounded by marsh lands and 2000 ft of private canal to dock your boats!. Stunningly beautiful and the ultimate location for privacy. Main lodge is approx 3500 sq ft including a massive 20 x 40 sunroom, 3 bedrooms, 2 with ensuites, chefs dream kitchen with 11'4 x 10 granite island, fireplace in greatroom, massive 21 x 20 grand entry recently added. Al.so included 24 x 30 garage with bathroom sauna and outdoor shower, a 24 x 12 guest cabin, an A frame cottage, and a beachfront gazebo. Pristine sandy beach area and thousands in gabion stone shoreline protection this property will not disappoint. (id:66966)
Details
- Type
- Detached
- Style
- Ranch
- Size
- 3500 sq ft
- Garage
- Garage
- Municipality
- Lakeshore
Interior
- Bedrooms
- 3 above ground
- Fireplace
- Gas, Direct vent
- Appliances
- Washer, Refrigerator, Dishwasher, Oven, Dryer, Cooktop
- Flooring
- Hardwood, Ceramic/Porcelain
Heating, cooling and services
- Heating
- Forced air, Natural gas, Furnace
- Air conditioning
- Central air conditioning
- Water and sewer
- Septic System
Building and exterior
- Style
- Ranch
- Foundation
- Block
- Outdoor
- Brick, Aluminum/Vinyl
Parking
- Driveway and parking
- Detached Garage, Garage
Rooms
| Room | Level | Size | Features |
|---|---|---|---|
| 4pc Bathroom | Main level | ||
| 3pc Ensuite bath | Main level | ||
| 3pc Ensuite bath | Main level | ||
| Den | Main level | 5.9 x 8.10 | |
| Bedroom | Main level | 13.8 x 14 | |
| Bedroom | Main level | 10.3 x 17.2 | |
| Primary Bedroom | Main level | 13.5 x 17.1 | |
| Other | Main level | 5.4 x 8.7 | |
| Sunroom | Main level | 39.1 x 19.11 | |
| Family room | Main level | 39.5 x 17.5 | |
| Dining room | Main level | 10.5 x 9.11 | |
| Kitchen | Main level | 22.6 x 9.11 | |
| Foyer | Main level | 20.4 x 20.9 |
Location
Location is approximate. See nearby homes on the map
Listed by DEERBROOK REALTY INC..

REALTOR®, REALTORS®, and the REALTOR® logo are certification marks that are owned by REALTOR® Canada Inc. and licensed exclusively to The Canadian Real Estate Association (CREA). These certification marks identify real estate professionals who are members of CREA and who must abide by CREA’s By-Laws, Rules, and the REALTOR® Code. The MLS® trademark and the MLS® logo are owned by CREA and identify the professional real estate services provided by members of CREA.
The information contained on this site is based in whole or in part on information that is provided by members of The Canadian Real Estate Association, who are responsible for its accuracy. CREA reproduces and distributes this information as a service for its members and assumes no responsibility for its accuracy.
Similar homes nearby
See more in Lakeshore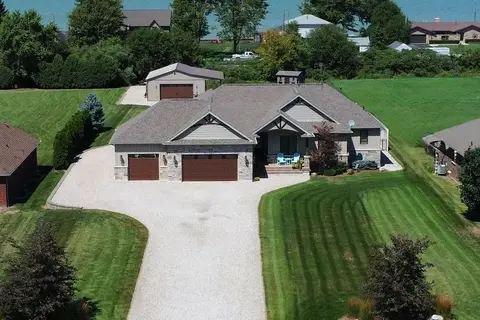 📷 41🎥 Tour
$1,695,000
≈ $7,422/mo mortgage · 20% down
3 bd4 ba30 pk2000-2500 ft²
663 County 2 Road
Lakeshore, Lakeshore
Basement suitePool
Detached · MLS® X13687250 · COMFREE
 📷 49🎥 Tour
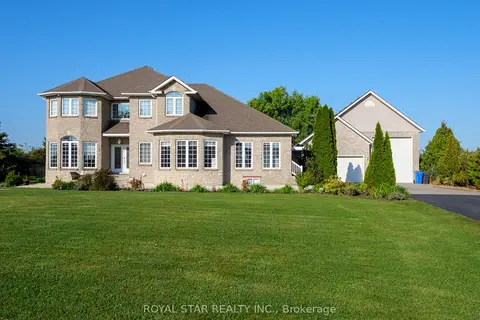
$1,799,000
≈ $7,878/mo mortgage · 20% down
6+2 bd5 ba50 pk3500-5000 ft²
1951 County Road 27
Lakeshore, Lakeshore
Basement suite
Detached · MLS® X13558564 · ROYAL STAR REALTY INC.
 📷 50
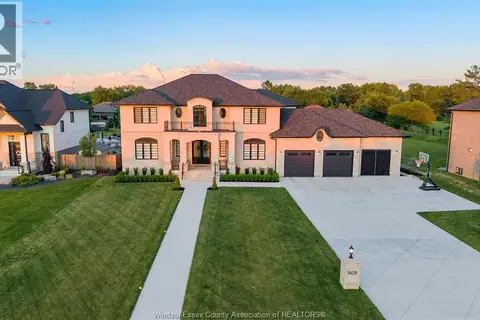
$1,699,000
4+1 bd5 ba
1428 MULLINS
Lakeshore
Detached · MLS® 26015079 · REMAX CARE REALTY
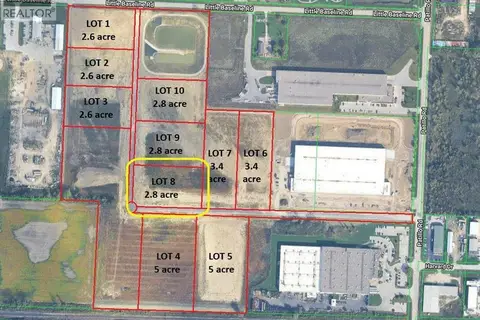
$1,679,000
612 HIGH TECH DRIVE
Lakeshore
Vacant Land · MLS® 26015633 · ROYAL LEPAGE BINDER REAL ESTATE
 📷 49
$1,749,900
3 bd5 ba
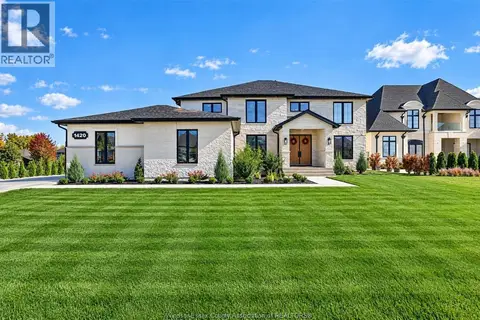
180 MILL STREET
Lakeshore
Waterfront
Detached · MLS® 26022879 · REMAX PREFERRED REALTY LTD. - 585
 New
📷 50
$1,599,000
5+2 bd7 ba4062 ft²
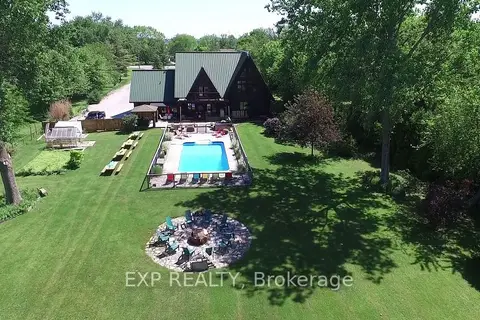
1420 MULLINS DRIVE
Lakeshore
Pool
Detached · MLS® 26024608 · DEERBROOK REALTY INC.
 📷 22
$1,595,000
≈ $6,984/mo mortgage · 20% down
3+2 bd3 ba12 pk3500-5000 ft²
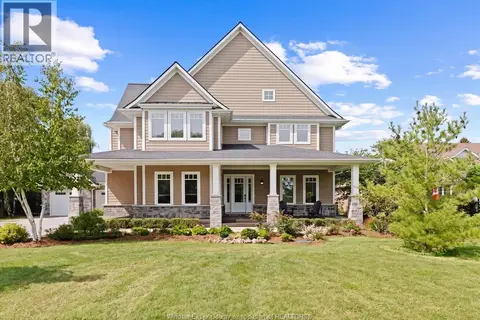
1258 County Road 22 Road
Lakeshore
Basement suitePoolSchool 8 min walk
Detached · MLS® X13886526 · EXP REALTY
 📷 50
$1,800,000
4 bd5 ba3577 ft²
1553 COUNTY RD 27
Lakeshore
Pool
Detached · MLS® 26022185 · REMAX PREFERRED REALTY LTD. - 585