16608 109 ST NW
Lorelei, Edmonton, AB, T5X1W9
Listed by REMAX River City
$389,000
- 4 bedrooms
- 3 bathrooms
- 7 parking
- 1206 sq ft
Listed 82 days ago · MLS® E4501658
About this home
SPACE, PARKING & POTENTIAL! Welcome to this spacious family bungalow in Lorelei with a total living space of 2356 sq ft, quick access to Anthony Henday Drive and Yellowhead Trail. The bright main floor features a generous living room with a bay window and cozy fireplace, dining area, functional kitchen with stainless steel appliances, primary bedroom with a 2-piece ensuite, two additional bedrooms, and a full bathroom. Stay comfortable year-round with CENTRAL A/C, plus enjoy the added value of NEWER SHINGLES. A SEPARATE SIDE ENTRANCE leads to the fully finished basement, featuring a fourth bedroom, recreation area, personal gym, laundry, and ample storage. Outside, discover a MASSIVE FULLY FENCED BACKYARD with a spacious deck. The OVERSIZED HEATED DOUBLE DETACHED GARAGE includes 220V for EV charging, hobbies, or storage. The EXTRA-LONG DRIVEWAY can accommodate a trailer and/or parking for up to 6 or 7 vehicles! (id:66966)
Details
- Type
- Detached
- Style
- Bungalow
- Size
- 1206 sq ft
- Basement
- Finished, Full
- Garage
- Garage
- Neighbourhood
- Lorelei
- Municipality
- Edmonton
Interior
- Fireplace
- Gas, Insert
- Appliances
- Washer, Refrigerator, Central Vacuum, Stove, Dryer, Hood Fan, Garage door opener, Garage door opener remote(s)
Heating, cooling and services
- Heating
- Forced air
- Air conditioning
- Central air conditioning
Building and exterior
- Style
- Bungalow
- Year built
- 1975
Parking
- Total parking
- 7
- Driveway and parking
- Detached Garage, Oversize, Heated Garage
Rooms
| Room | Level | Size | Features |
|---|---|---|---|
| Living room | Main level | 5.86 × 4.08 m (19'3" × 13'5") | |
| Dining room | Main level | 2.92 × 2.31 m (9'7" × 7'7") | |
| Kitchen | Main level | 3.05 × 4.54 m (10' × 14'11") | |
| Family room | Basement | 5.93 × 5.21 m (19'5" × 17'1") | |
| Primary Bedroom | Main level | 4.06 × 3.21 m (13'4" × 10'6") | |
| Bedroom 2 | Main level | 3.44 × 3.1 m (11'3" × 10'2") | |
| Bedroom 3 | Main level | 2.38 × 3.48 m (7'10" × 11'5") | |
| Bedroom 4 | Basement | 2.78 × 3.9 m (9'1" × 12'10") | |
| Laundry room | Basement | 3.2 × 2.7 m (10'6" × 8'10") | |
| Media | Basement | 3.89 × 5.48 m (12'9" × 18') | |
| Storage | Basement | 2.8 × 4.01 m (9'2" × 13'2") |
Location
Location is approximate. See nearby homes on the map
Listed by REMAX River City.

REALTOR®, REALTORS®, and the REALTOR® logo are certification marks that are owned by REALTOR® Canada Inc. and licensed exclusively to The Canadian Real Estate Association (CREA). These certification marks identify real estate professionals who are members of CREA and who must abide by CREA’s By-Laws, Rules, and the REALTOR® Code. The MLS® trademark and the MLS® logo are owned by CREA and identify the professional real estate services provided by members of CREA.
The information contained on this site is based in whole or in part on information that is provided by members of The Canadian Real Estate Association, who are responsible for its accuracy. CREA reproduces and distributes this information as a service for its members and assumes no responsibility for its accuracy.
Similar homes nearby
See more in Edmonton 📷 37
$389,000
5 bd2 ba804 ft²
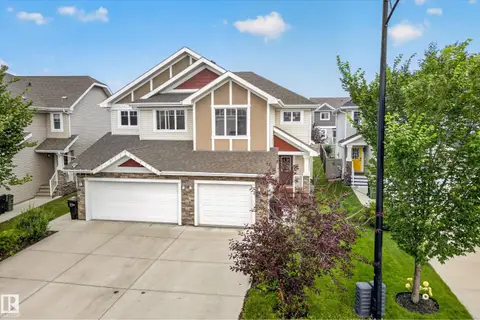
10124 88 AV NW
Strathcona, Edmonton
Detached · MLS® E4485084 · 2% Realty Edge AB
 📷 30
$389,000
2 bd3 ba1442 ft²
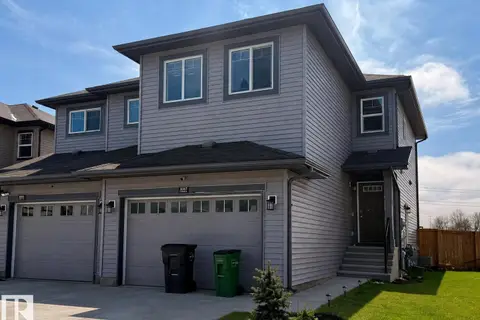
2730 SPARROW PL NW
Starling, Edmonton
Multiplex
Duplex · MLS® E4500250 · Real Broker
 📷 16
$389,000
4 bd4 ba2 pk1563 ft²
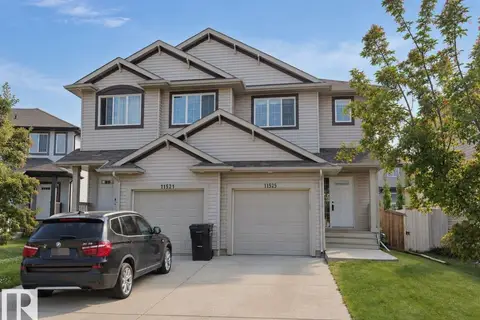
3317 11 AV NW
Laurel, Edmonton
Multiplex
Duplex · MLS® E4505828 · Century 21 Masters
 📷 16
$389,000
3 bd3 ba2 pk1383 ft²
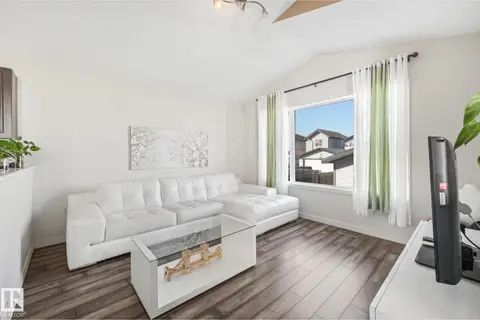
11525 18A AV SW
Rutherford (Edmonton), Edmonton
Multiplex
Duplex · MLS® E4509783 · Homes & Gardens Real Estate Limited
 📷 58
$389,000
3 bd2 ba908 ft²
11644 167A AV NW
Canossa, Edmonton
Detached · MLS® E4510903 · REMAX River City
 📷 45
$389,000
5 bd2 ba1079 ft²
13320 123 ST NW
Kensington, Edmonton
Fixer-upper
Detached · MLS® E4513031 · Logic Realty
 📷 33
$388,888
3 bd3 ba1315 ft²
8111 7 AVE AV SW SW
Ellerslie, Edmonton
Multiplex
Duplex · MLS® E4507098 · MaxWell Polaris
 📷 64
$389,900
5 bd3 ba1204 ft²
2211 MILLBOURNE RD W NW
Tweddle Place, Edmonton
Detached · MLS® E4496493 · RE/MAX Real Estate