10124 88 AV NW
Strathcona, Edmonton, AB, T6E2R9
Listed by 2% Realty Edge AB
$389,000
- 5 bedrooms
- 2 bathrooms
- 804 sq ft
Listed 173 days ago · MLS® E4485084
About this home
Location, location, location. Situated on a wide lot on a quiet street at 10124 88 Ave NW, this 800 sq ft bungalow offers exceptional walkability and long-term value. Less than a block from Saskatchewan Drive and Gateway Boulevard, you’re steps to the River Valley and within easy walking distance of the community hall, ice rink, library, schools, parks, the University of Alberta, the U of A Hospital, major transit routes, and downtown. The home features five bedrooms with closets and 1.5 bathrooms, original hardwood flooring, and a kitchen with full-height cabinets and generous storage space. The fully finished basement includes three bedrooms, a half bath, and a utility room. With a detached single garage and wide lot in one of Edmonton's most desirable pockets, this property is ideal for rental income, multi-generational living, or future redevelopment—and truly an opportunity worth serious consideration. (id:66966)
Details
- Type
- Detached
- Style
- Bungalow
- Size
- 804 sq ft
- Basement
- Finished, Full
- Garage
- Garage
- Neighbourhood
- Strathcona
- Municipality
- Edmonton
Interior
- Fireplace
- No
- Appliances
- Washer, Refrigerator, Gas stove(s), Dishwasher, Dryer
Heating, cooling and services
- Heating
- Forced air
Building and exterior
- Style
- Bungalow
- Year built
- 1952
Parking
- Driveway and parking
- Detached Garage
Rooms
| Room | Level | Size | Features |
|---|---|---|---|
| Living room | Main level | 3.9 × 4.9 m (12'10" × 16'1") | |
| Dining room | Main level | ||
| Kitchen | Main level | ||
| Family room | Basement | ||
| Primary Bedroom | Main level | ||
| Bedroom 2 | Main level | ||
| Bedroom 3 | Basement | ||
| Bedroom 4 | Basement | ||
| Bedroom 5 | Basement |
Location
Location is approximate. See nearby homes on the map
Listed by 2% Realty Edge AB.

REALTOR®, REALTORS®, and the REALTOR® logo are certification marks that are owned by REALTOR® Canada Inc. and licensed exclusively to The Canadian Real Estate Association (CREA). These certification marks identify real estate professionals who are members of CREA and who must abide by CREA’s By-Laws, Rules, and the REALTOR® Code. The MLS® trademark and the MLS® logo are owned by CREA and identify the professional real estate services provided by members of CREA.
The information contained on this site is based in whole or in part on information that is provided by members of The Canadian Real Estate Association, who are responsible for its accuracy. CREA reproduces and distributes this information as a service for its members and assumes no responsibility for its accuracy.
Similar homes nearby
See more in Edmonton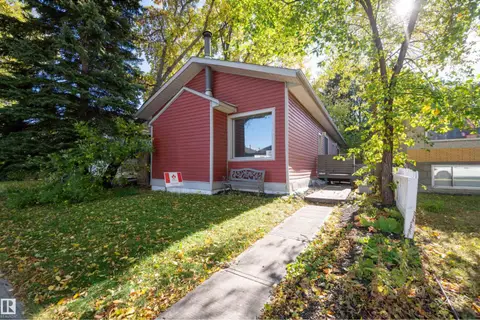 📷 39
$415,000
3 bd3 ba4 pk1251 ft²
9851 85 AV NW
Strathcona, Edmonton
Detached · MLS® E4512012 · MaxWell Devonshire Realty
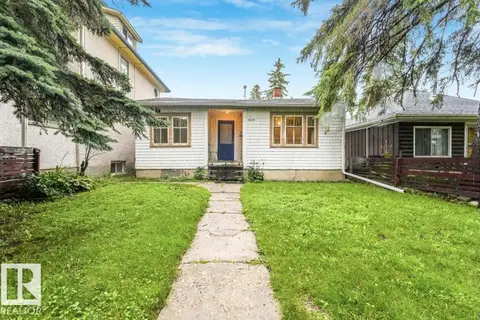 📷 43
$349,900
2 bd1 ba632 ft²
9824 91 AV NW
Strathcona, Edmonton
Ravine lot
Detached · MLS® E4509540 · Exp Realty
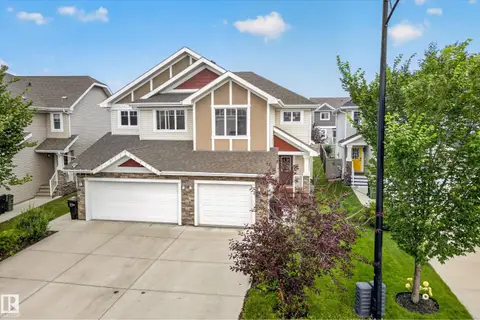 📷 30
$389,000
2 bd3 ba1442 ft²
2730 SPARROW PL NW
Starling, Edmonton
Multiplex
Duplex · MLS® E4500250 · Real Broker
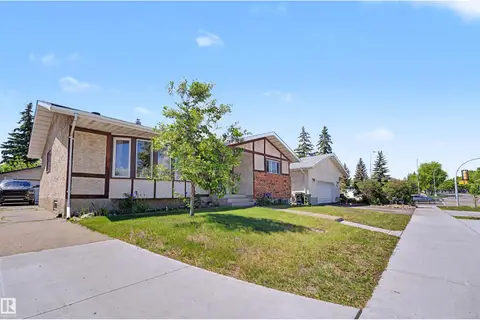 📷 58
$389,000
4 bd3 ba7 pk1206 ft²
16608 109 ST NW
Lorelei, Edmonton
Detached · MLS® E4501658 · REMAX River City
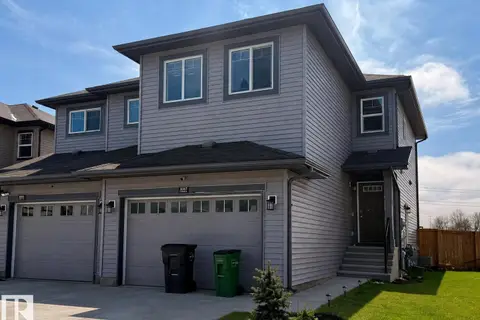 📷 16
$389,000
4 bd4 ba2 pk1563 ft²
3317 11 AV NW
Laurel, Edmonton
Multiplex
Duplex · MLS® E4505828 · Century 21 Masters
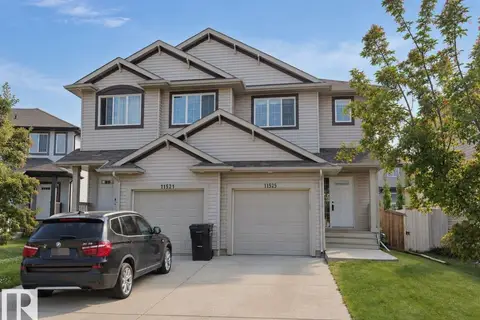 📷 16
$389,000
3 bd3 ba2 pk1383 ft²
11525 18A AV SW
Rutherford (Edmonton), Edmonton
Multiplex
Duplex · MLS® E4509783 · Homes & Gardens Real Estate Limited
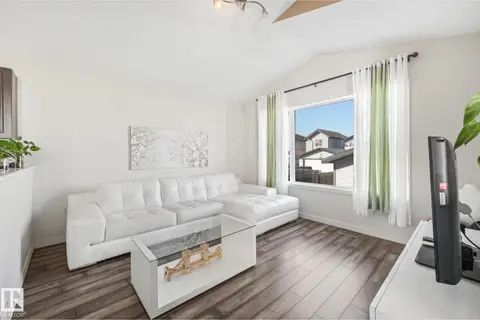 📷 58
$389,000
3 bd2 ba908 ft²
11644 167A AV NW
Canossa, Edmonton
Detached · MLS® E4510903 · REMAX River City
 📷 45
$389,000
5 bd2 ba1079 ft²
13320 123 ST NW
Kensington, Edmonton
Fixer-upper
Detached · MLS® E4513031 · Logic Realty