2211 MILLBOURNE RD W NW
Tweddle Place, Edmonton, AB, T6K0Y3
Listed by RE/MAX Real Estate
$389,900
- 5 bedrooms
- 3 bathrooms
- 1204 sq ft
Listed 113 days ago · MLS® E4496493
About this home
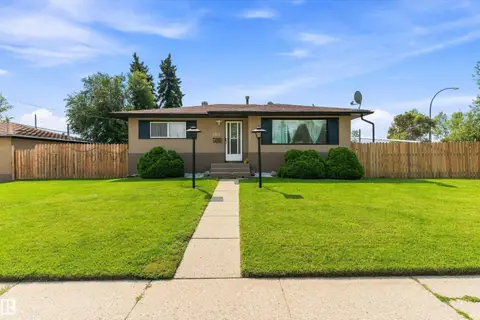
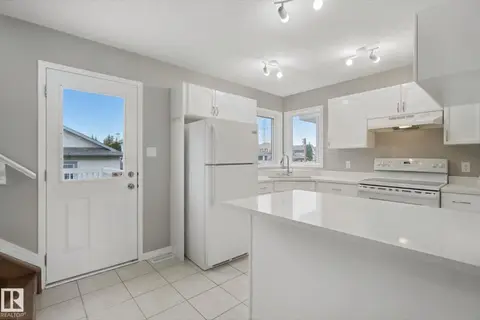
Why spend more? Situated on a large, private lot, this 1,200 sq. foot Bi-level features 3 + 2 bedrooms, 2.5 bathrooms and cathedral ceilings. Upgrades include big bright windows, furnace, hot water tank, flooring, shingles. The living and dining areas are spacious and welcoming. Convenient kitchen with lots of counter space. Separate main floor laundry room. The primary bedroom has an ensuite bath. Downstairs is a combined family room and games area with rough-ins for a second kitchen. There is a second laundry room and lots of storage space which could make this a great home for multi-generational families. Plus the house was designed to add an attached double garage and woodburning fireplaces up and down. Located in the Tweedle Place neighbourhood, close to shopping, schools & LRT. The house needs a bit of updating, but at this price you won't be disappointed. See today! (id:66966)
Details
- Type
- Detached
- Style
- Bi-level
- Size
- 1204 sq ft
- Basement
- Finished, Full
- Garage
- Garage
- Neighbourhood
- Tweddle Place
- Municipality
- Edmonton
Interior
- Fireplace
- No
- Appliances
- Washer, Refrigerator, Stove, Dryer, Window Coverings
Heating, cooling and services
- Heating
- Forced air
Building and exterior
- Style
- Bi-level
- Year built
- 1978
Parking
- Driveway and parking
- No Garage
Rooms
| Room | Level | Size | Features |
|---|---|---|---|
| Living room | Main level | 4 × 5.2 m (13'1" × 17'1") | |
| Dining room | Main level | 2.8 × 3.4 m (9'2" × 11'2") | |
| Kitchen | Main level | 2.7 × 2.9 m (8'10" × 9'6") | |
| Family room | Basement | ||
| Primary Bedroom | Main level | 3.5 × 3.7 m (11'6" × 12'2") | |
| Bedroom 2 | Main level | 2.7 × 3.4 m (8'10" × 11'2") | |
| Bedroom 3 | Main level | 2.7 × 2.8 m (8'10" × 9'2") | |
| Bedroom 4 | Basement | ||
| Laundry room | Main level | 1.6 × 1.9 m (5'3" × 6'3") | |
| Bedroom 5 | Basement | ||
| Laundry room | Basement |
Location
Location is approximate. See nearby homes on the map
Listed by RE/MAX Real Estate.

REALTOR®, REALTORS®, and the REALTOR® logo are certification marks that are owned by REALTOR® Canada Inc. and licensed exclusively to The Canadian Real Estate Association (CREA). These certification marks identify real estate professionals who are members of CREA and who must abide by CREA’s By-Laws, Rules, and the REALTOR® Code. The MLS® trademark and the MLS® logo are owned by CREA and identify the professional real estate services provided by members of CREA.
The information contained on this site is based in whole or in part on information that is provided by members of The Canadian Real Estate Association, who are responsible for its accuracy. CREA reproduces and distributes this information as a service for its members and assumes no responsibility for its accuracy.
Similar homes nearby
See more in Edmonton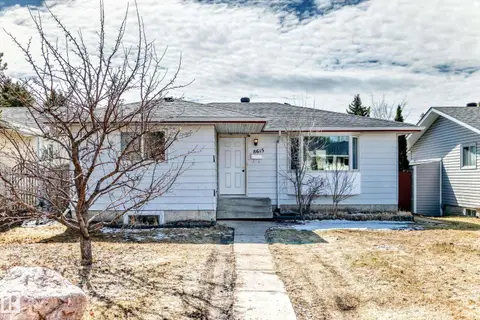 📷 39
$399,999
5 bd2 ba1044 ft²
8615 42A AV NW
Tweddle Place, Edmonton
Detached · MLS® E4511627 · Sterling Real Estate
 📷 16
$439,900
5 bd2 ba1054 ft²
8808 43 AV NW
Tweddle Place, Edmonton
Detached · MLS® E4512810 · CIR Realty
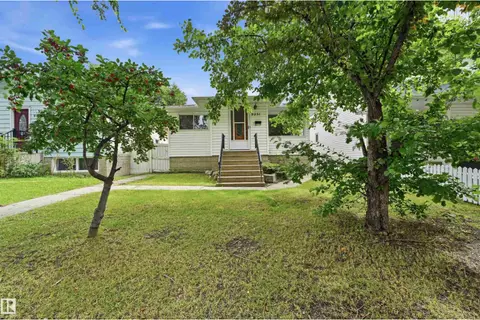 📷 39
$389,900
5 bd2 ba1091 ft²
9251 91 ST NW
Bonnie Doon, Edmonton
Detached · MLS® E4503851 · RE/MAX Excellence
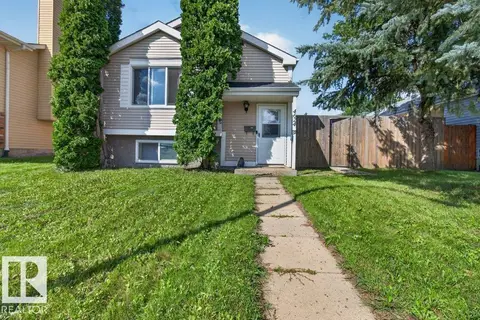 📷 50
$389,900
4 bd2 ba4 pk890 ft²
4624 36 AV NW
Minchau, Edmonton
Detached · MLS® E4504071 · RE/MAX Elite
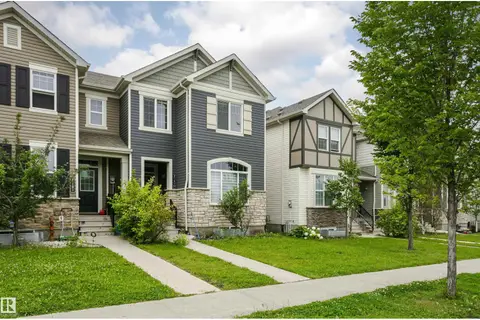 📷 60
$389,900
3 bd3 ba4 pk1480 ft²
8103 CHAPPELLE WY SW
Chappelle Area, Edmonton
Att/Row/Townhouse · MLS® E4504091 · Century 21 Masters
 📷 43
$389,900
5 bd2 ba1050 ft²
5815 136 AV NW
Belvedere, Edmonton
Detached · MLS® E4504146 · Sable Realty
 📷 60
$389,900
4 bd3 ba1152 ft²
3104 32 AV NW
Silver Berry, Edmonton
Detached · MLS® E4505097 · Royal Lepage Summit Realty
 📷 62
$389,900
3 bd2 ba4 pk1151 ft²
1539 KINROSS RD NW
Griesbach, Edmonton
Multiplex
Duplex · MLS® E4505324 · MaxWell Devonshire Realty