9251 91 ST NW
Bonnie Doon, Edmonton, AB, T6C3N7
Listed by RE/MAX Excellence
$389,900
- 5 bedrooms
- 2 bathrooms
- 1091 sq ft
Listed 68 days ago · MLS® E4503851
About this home
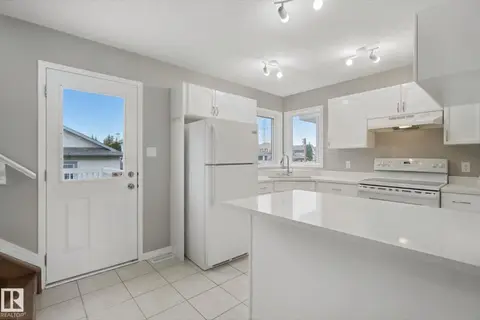
Wonderful home with potential, ideally located close to all amenities & downtown. Just blocks to Bonnie Doon Park, River Valley and shopping. A great opportunity to renovate with sweat equity and make your dream home in one of Edmonton’s most sought-after neighborhoods. The bright main floor offers a living room with hardwood flooring, and spacious kitchen with nook providing a perfect place to entertain friends and family. 3 bedrooms and a 4 piece bathroom. Basement has endless potential to renovate for additional living space including 2 bedrooms, 3 piece bath and a family room. A fantastic opportunity for first time buyers, or anyone looking for a house to make a home or infill potential! Complete with a large double detached garage and fully fenced back yard. (id:66966)
Details
- Type
- Detached
- Style
- Bungalow
- Size
- 1091 sq ft
- Basement
- Partially finished, Full
- Garage
- Garage
- Neighbourhood
- Bonnie Doon
- Municipality
- Edmonton
Interior
- Fireplace
- No
- Appliances
- Washer, Refrigerator, Stove, Dryer, Oven - Built-In, Garage door opener, Garage door opener remote(s)
Heating, cooling and services
- Heating
- Forced air
Building and exterior
- Style
- Bungalow
- Year built
- 1963
Parking
- Driveway and parking
- Detached Garage
Rooms
| Room | Level | Size | Features |
|---|---|---|---|
| Living room | Main level | 5.85 × 3.78 m (19'2" × 12'5") | |
| Dining room | Main level | 3.78 × 2.19 m (12'5" × 7'2") | |
| Kitchen | Main level | 3.17 × 2.26 m (10'5" × 7'5") | |
| Family room | Basement | 9.05 × 3.54 m (29'8" × 11'7") | |
| Primary Bedroom | Main level | 3.44 × 2.93 m (11'3" × 9'7") | |
| Bedroom 2 | Main level | 3.17 × 2.41 m (10'5" × 7'11") | |
| Bedroom 3 | Main level | 3.44 × 3.11 m (11'3" × 10'2") | |
| Bedroom 4 | Basement | 6.04 × 3.2 m (19'10" × 10'6") | |
| Bedroom 5 | Basement | 3.2 × 3.11 m (10'6" × 10'2") |
Location
Location is approximate. See nearby homes on the map
Listed by RE/MAX Excellence.

REALTOR®, REALTORS®, and the REALTOR® logo are certification marks that are owned by REALTOR® Canada Inc. and licensed exclusively to The Canadian Real Estate Association (CREA). These certification marks identify real estate professionals who are members of CREA and who must abide by CREA’s By-Laws, Rules, and the REALTOR® Code. The MLS® trademark and the MLS® logo are owned by CREA and identify the professional real estate services provided by members of CREA.
The information contained on this site is based in whole or in part on information that is provided by members of The Canadian Real Estate Association, who are responsible for its accuracy. CREA reproduces and distributes this information as a service for its members and assumes no responsibility for its accuracy.
Similar homes nearby
See more in Edmonton 📷 48
$400,000
3 bd4 ba3 pk1456 ft²
9220 92 ST NW
Bonnie Doon, Edmonton
Multiplex
Duplex · MLS® E4513313 · MaxWell Challenge Realty
 📷 38
$359,900
3 bd2 ba1142 ft²
9026 92 ST NW
Bonnie Doon, Edmonton
Fixer-upper
Detached · MLS® E4505050 · Exp Realty
 📷 38
$446,000
5 bd2 ba4 pk1373 ft²
9131 83 AV NW NW
Bonnie Doon, Edmonton
Ravine lotFixer-upper
Detached · MLS® E4502911 · RE/MAX Real Estate
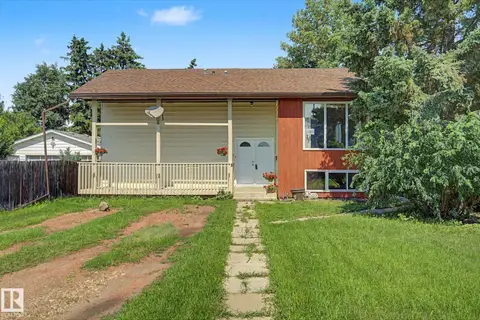 📷 64
$389,900
5 bd3 ba1204 ft²
2211 MILLBOURNE RD W NW
Tweddle Place, Edmonton
Detached · MLS® E4496493 · RE/MAX Real Estate
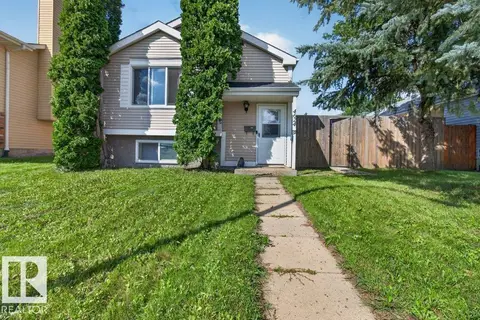 📷 50
$389,900
4 bd2 ba4 pk890 ft²
4624 36 AV NW
Minchau, Edmonton
Detached · MLS® E4504071 · RE/MAX Elite
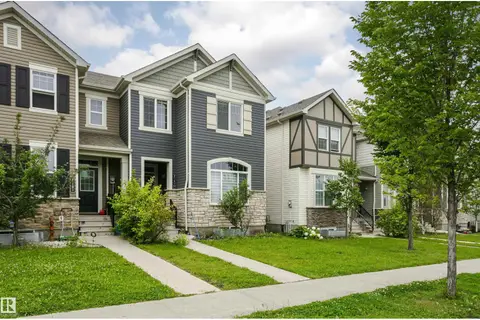 📷 60
$389,900
3 bd3 ba4 pk1480 ft²
8103 CHAPPELLE WY SW
Chappelle Area, Edmonton
Att/Row/Townhouse · MLS® E4504091 · Century 21 Masters
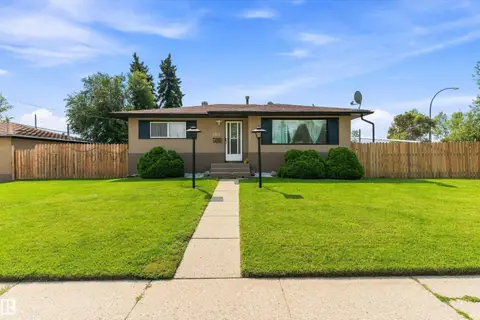 📷 43
$389,900
5 bd2 ba1050 ft²
5815 136 AV NW
Belvedere, Edmonton
Detached · MLS® E4504146 · Sable Realty
 📷 60
$389,900
4 bd3 ba1152 ft²
3104 32 AV NW
Silver Berry, Edmonton
Detached · MLS® E4505097 · Royal Lepage Summit Realty