165 LAKE DRIVE E
Historic Lakeshore Communities, Georgina, L4P3E9
Listed by LPT REALTY
$1,990,000
- 3 bedrooms
- 3 bathrooms
- 23 parking
Listed 128 days ago · MLS® N13444336
About this home
Imagine living on a gorgeous, scenic stretch of Lake Drive East, lined with prestigious waterfront homes that rarely come on the market, each with pristine waterfronts and exceptional views. This 2018 custom built home with almost 3500sqft of living space is situated on deep lot with 50ft of shoreline. Every inch has been thoughtfully designed with purpose. Inside, the expansive chef-inspired kitchen features a massive centre island with seating for four, double wall ovens, gas cooktop, abundant storage & a spacious dining area ideal for entertaining family and friends. The inviting living room & covered front porch provide front-row seats to some of the most spectacular sunsets on Lake Simcoe, where vibrant hues of red, orange, and pink paint the sky throughout the year. An office and mudroom w/custom cabinetry and pantry complete the main level. Upstairs, the primary retreat features a luxurious 5-pc ensuite with soaker tub and oversized glass shower. The finished third floor flex space offers the extra space you need - media room, gym, or guest suite, plus plumbing rough-ins. Outside, the heated 3-car garage is a dream - featuring 1380sqft of finished space boasting epoxy floors, spray foam insulation, 2-pc bath, custom cabinetry, plus an extra garage for storage. At the shoreline, enjoy summer days on the impressive 84-foot dock with platform, hydro, and wi-fi conduits, outdoor kitchen, and relax at shallow sandy beach with gradual entry into the water. In addition to the location and curb appeal, it is the details you can't see - the entire home and garage has spray foam insulation for exceptional efficiency, 5/8" drywall, outdoor trailer electrical, on demand lake water for outdoor use, and more. Close proximity to shops, golf, Hwy 404 and part of the Trent Severn waterway, this well-built custom home does not compromise on quality or convenience, and delivers a lifestyle that feels a world away. (id:66966)
Details
- Type
- Detached
- Basement
- Full, Crawl space
- Garage
- Garage
- Property tax
- $12,057
- Neighbourhood
- Historic Lakeshore Communities
- Municipality
- Georgina (Historic Lakeshore Communities)
Interior
- Bedrooms
- 3 above ground
- Fireplace
- Yes
- Appliances
- Washer, Refrigerator, Hot Tub, Central Vacuum, Dishwasher, Wine Fridge, Oven, Dryer, Garage door opener, Garage door opener remote(s), Water Heater
- Flooring
- Laminate, Ceramic
Heating, cooling and services
- Heating
- Forced air, Natural gas
- Air conditioning
- Central air conditioning
- Water and sewer
- Sanitary sewer
Building and exterior
- Foundation
- Poured Concrete
- Outdoor
- Stone, Vinyl siding
Parking
- Total parking
- 23
- Driveway and parking
- Detached Garage, Garage
Rooms
| Room | Level | Size | Features |
|---|---|---|---|
| Living room | Main level | 6.17 × 5.18 m (20'3" × 17') | |
| Kitchen | Main level | 6.17 × 5.18 m (20'3" × 17') | |
| Eating area | Main level | 2.44 × 5.79 m (8' × 19') | |
| Office | Main level | 2.64 × 3.2 m (8'8" × 10'6") | |
| Mud room | Main level | 2.74 × 4.17 m (9' × 13'8") | |
| Primary Bedroom | Second level | 4.88 × 6.5 m (16' × 21'4") | |
| Bedroom 2 | Second level | 3.2 × 3.96 m (10'6" × 13') | |
| Bedroom 3 | Second level | 3.35 × 3.96 m (11' × 13') | |
| Family room | Third level | 4.65 × 13.23 m (15'3" × 43'5") |
Location
Location is approximate. See nearby homes on the map
Listed by LPT REALTY.

REALTOR®, REALTORS®, and the REALTOR® logo are certification marks that are owned by REALTOR® Canada Inc. and licensed exclusively to The Canadian Real Estate Association (CREA). These certification marks identify real estate professionals who are members of CREA and who must abide by CREA’s By-Laws, Rules, and the REALTOR® Code. The MLS® trademark and the MLS® logo are owned by CREA and identify the professional real estate services provided by members of CREA.
The information contained on this site is based in whole or in part on information that is provided by members of The Canadian Real Estate Association, who are responsible for its accuracy. CREA reproduces and distributes this information as a service for its members and assumes no responsibility for its accuracy.
Similar homes nearby
See more in Georgina 📷 8
$1,999,000
0 ba
26692 KENNEDY ROAD
Historic Lakeshore Communities, Georgina
Vacant Land · MLS® N13685158 · P3 GLOBAL REALTY ADVISORS
 📷 49🎥 Tour
$1,949,500
≈ $8,537/mo mortgage · 20% down
3+1 bd5 ba12 pk1500-2000 ft²
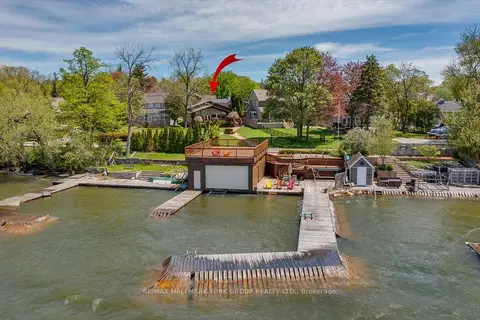
229 Lake Drive N
Historic Lakeshore Communities, Georgina
WaterfrontSchool 10 min walk
Detached · MLS® N13157518 · RE/MAX HALLMARK YORK GROUP REALTY LTD.
 📷 47🎥 Tour
$2,149,000
≈ $9,410/mo mortgage · 20% down
3+2 bd5 ba18 pk2500-3000 ft²
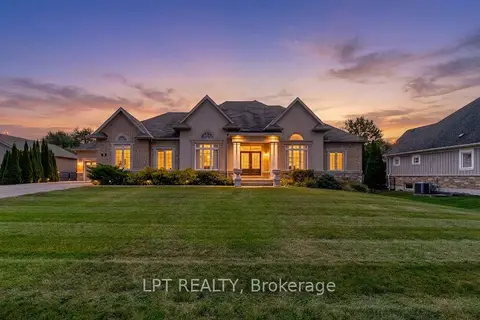
5 Wolford Court
Historic Lakeshore Communities, Georgina
Detached · MLS® N13039716 · LPT REALTY
 📷 13
$1,800,000
≈ $7,882/mo mortgage · 20% down
0 bd0 ba
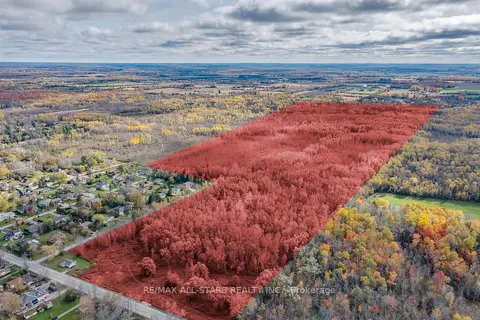
0 Metro Road
Historic Lakeshore Communities, Georgina
Vacant Land · MLS® N12893220 · RE/MAX ALL-STARS REALTY INC.
 📷 40🎥 Tour
$2,195,000
≈ $9,612/mo mortgage · 20% down
9 bd5 ba6 pk3500-5000 ft²
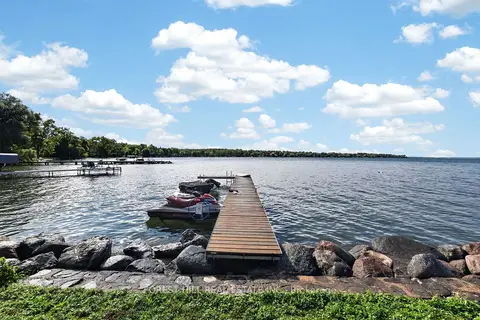
9 Tikvah Circle
Historic Lakeshore Communities, Georgina
Basement suiteWaterfront
Detached · MLS® N13597696 · FOREST HILL REAL ESTATE INC.
 📷 27
$2,199,000
Reduced $301,000 (↓ 12%)
≈ $9,629/mo mortgage · 20% down
3+1 bd2 ba10 pk1500-2000 ft²
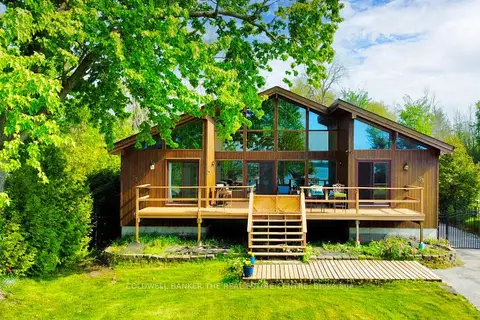
33 Lake Drive E
Historic Lakeshore Communities, Georgina
Waterfront
Detached · MLS® N12785520 · COLDWELL BANKER THE REAL ESTATE CENTRE
 📷 26
$1,699,000
≈ $7,440/mo mortgage · 20% down
3 bd3 ba28 pk2500-3000 ft²
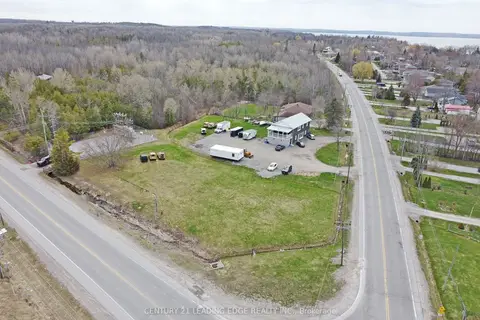
1035 Metro Road N
Historic Lakeshore Communities, Georgina
Store W Apt/Office · MLS® N12844386 · CENTURY 21 LEADING EDGE REALTY INC.
 📷 49🎥 Tour
$1,685,000
≈ $7,379/mo mortgage · 20% down
4 bd3 ba11 pk1500-2000 ft²
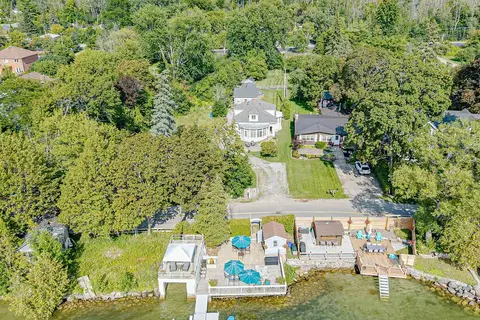
357 Lake Drive N
Historic Lakeshore Communities, Georgina
Basement suiteWaterfront
Detached · MLS® N13709366 · LPT REALTY