9 Tikvah Circle
Historic Lakeshore Communities, Georgina, L4P 3C8
$2,195,000
- 9 bedrooms
- 5 bathrooms
- 6 parking
- 3500-5000 sq ft
Listed 89 days ago · MLS® N13597696
About this home
Welcome to a rare opportunity to own one of Balfour Beach's Iconic waterfront properties. Set on an impressive 100 feet of prime, south facing Lake Simcoe shoreline, this cherished three-season family compound has been the backdrop for generations of unforgettable summers and lifelong family memories. Positioned on a quietly sloping lot to the water's edge, the property enjoys a mixed stone shoreline and private dock, perfect for swimming, boating, fishing and making the most of life on Lake Simcoe. Designed for large families and multi-generational living, the main cottage offers two self contained living spaces, each with its own kitchen and private outdoor area, allowing everyone to gather together while enjoying their own space. The main level features a spacious 4 bedroom, 3 bathroom suite with an open concept living area and walkout to a lakeside deck, ideal for entertaining. The upper level offers a separate 4 bedroom, 1 bathroom suite with its own kitchen, two entrances (including a private exterior entrance), and a walkout to a generous terrace overlooking the lake. Completing the property is a charming detached 1 bedroom, 1 bathroom guest cottage, perfect for extended family or overnight guests. For decades, this remarkable property was known as the place to gather, hosting family celebrations, holiday weekends and memorable evenings with friends, neighbours and even celebrities. Serviced by municipal water and sewers, with ample parking for up to six vehicles, the property offers conveniences rarely found in a waterfront setting. Whether you continue its legacy as a cherished generational cottage, create an exceptional family compound, or reimagine it into your own Lake Simcoe retreat, the possibilities are endless. Located in the highly sought after enclave of Balfour Beach, this is more than a cottage - it's a place where memories are made and generations come together to enjoy the very best of waterfront living.
Details
- Type
- Detached
- Style
- 2-Storey
- Size
- 3500-5000 sq ft
- Lot
- 100 × 229.46 ft
- Basement
- None
- Garage
- None
- Kitchens
- 2
- Property tax
- $16,114 (2025)
- Neighbourhood
- Historic Lakeshore Communities
- Municipality
- Georgina
- Price per sq ft
- ~$516 (19% below detached houses in Historic Lakeshore Communities, $640)
Interior
- Bedrooms
- 9 above ground
- Bathrooms
- 1 × 5-piece (main), 2 × 4-piece (main), 1 × 4-piece (second), 1 × 3-piece (ground)
- Rooms
- 17 above ground
- Family room or den
- No
- Fireplace
- Wood
- Features
- Guest Accommodations, Separate Heating Controls, Separate Hydro Meter, Water Heater
Heating, cooling and services
- Heating
- Heat Pump, Electric
- Air conditioning
- Wall Unit(s)
- Water and sewer
- Sewer
Building and exterior
- Style
- 2-Storey
- Exterior
- Vinyl Siding
- Roof
- Asphalt Shingle
- Foundation
- Wood
- Faces
- South
- Outdoor
- Deck, Seasonal Living, Aux Residences
- Waterfront
- Direct
Parking
- Total parking
- 6
- Driveway and parking
- Private
Lot
- Size
- 100 × 229.46 ft (rectangular)
More
- Possession
- TBD
- Nearby
- Beach, Golf, Hospital, Marina, Place Of Worship, Waterfront
- Cross street
- Balfour Beach Road and Metro Road North
Rooms
| Room | Level | Size | Features |
|---|---|---|---|
| Foyer | Main | 3.71 × 1.19 m (12'2" × 3'11") | Closet |
| Kitchen | Main | 4.04 × 3.4 m (13'3" × 11'2") | Window, Separate Room |
| Office | Main | 2.95 × 2.26 m (9'8" × 7'5") | Closet, Window |
| Living Room | Main | 7.19 × 5.97 m (23'7" × 19'7") | W/O To Deck, Fireplace, Overlook Water |
| Dining Room | Main | 5.16 × 3.48 m (16'11" × 11'5") | Broadloom |
| Primary Bedroom | Main | 5.13 × 4.9 m (16'10" × 16'1") | 5 Pc Ensuite, Closet, South View |
| Bedroom 2 | Main | 5.54 × 2.59 m (18'2" × 8'6") | Closet, Window, Broadloom |
| Bedroom 3 | Main | 3.61 × 3.51 m (11'10" × 11'6") | Closet, Window, Broadloom |
| Bedroom 4 | Main | 3.73 × 2.79 m (12'3" × 9'2") | Closet, Window, Broadloom |
| Laundry | Main | 4.19 × 3.18 m (13'9" × 10'5") | Closet |
| Kitchen | Second | 3.45 × 3.02 m (11'4" × 9'11") | Window |
| Living Room | Second | 7.19 × 3.89 m (23'7" × 12'9") | W/O To Terrace, Fireplace |
| Dining Room | Main | 4.29 × 3.53 m (14'1" × 11'7") | Broadloom |
| Primary Bedroom | Second | 3.73 × 3.56 m (12'3" × 11'8") | Window, Closet, Overlook Water |
| Bedroom 2 | Second | 2.74 × 2.59 m (9' × 8'6") | Window, Closet, Broadloom |
| Bedroom 3 | Second | 3.51 × 3.02 m (11'6" × 9'11") | Window, Closet, Broadloom |
| Bedroom | Ground | 4.09 × 3.43 m (13'5" × 11'3") | 3 Pc Ensuite, Closet, Broadloom |
Location
Location is approximate. See nearby homes on the map
Recent sales nearby
See what similar homes within 1 km sold for in the last year. Create a free account or sign in to see them.
The neighbourhood
Getting around Car-dependent
No subway, LRT or GO station within a short trip.
Within a 10-minute walk: no grocery stores, 0 cafés and restaurants, 0 parks.
Schools nearby
Elementary
- Deer Park Public School
EQAO: Gr 6 reading 64%, math 21%2.0 km - St. Thomas Aquinas Catholic Elementary School Catholic
EQAO: Gr 6 reading 84%, math 43%2.1 km
EQAO: share of students meeting the provincial standard (2024–25). Ontario average: Gr 6 reading 86%, math 51%; Gr 9 math 55%; literacy test 83%.
Closest schools, not school zones. Check which school serves this address with the school board before relying on it.
Who lives here postal area L4P
- Owners / renters
- 80% / 20%
- Median household income
- $102,000
- Average age
- 40
- Children under 15
- 17%
- Homes
- 79% detached, 1% high-rise
- Commute by transit
- 2%
- Population
- 29,861
Languages spoken most at home besides English: Yue (Cantonese) 1.1%, Mandarin 0.9%, Russian 0.8%, Iranian Persian 0.5%.
Flood and conservation No mapped hazard
Not inside a mapped flood plain or regulated area.
Screening maps only. Ask the conservation authority for a property inquiry before relying on this.
Safety
Crime Severity Index for York Region police: 50 vs 57 for Ontario (2025).
Police-reported figures for the whole police service area, not this street. Rates use the area’s resident population.
Distances are approximate. Places © OpenStreetMap contributors. Neighbourhood figures: Statistics Canada, 2021 Census. School results: EQAO via Ontario Data Catalogue (Open Government Licence – Ontario). Crime Severity Index: Statistics Canada.
Living here
Commute
To Union Station (downtown Toronto): 70 km. Transit times · Driving times
Noise Nothing major nearby
No highway within 500 m, rail line within 300 m, or airport flight path nearby.
Distances from the map, not noise measurements. Visit at rush hour to judge for yourself.
Internet High-speed
50/10 Mbps or faster available here by cable, fibre or DSL (the federal high-speed target).
From the federal broadband map. Check exact speeds and providers for the address.
Roads, rail, airports and planned stations © OpenStreetMap contributors. Internet: Innovation, Science and Economic Development Canada, National Broadband Data.
Listed by FOREST HILL REAL ESTATE INC..
Listing information provided by PropTx Innovations Inc. and TRREB; deemed reliable but not guaranteed accurate by PropTx.
Similar homes nearby
See more in Georgina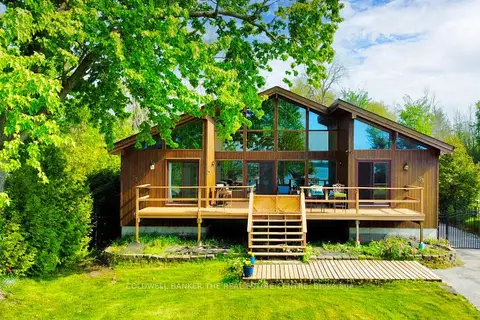
$2,199,000
Reduced $301,000
3+1 bd2 ba10 pk1500-2000 ft²
33 Lake Drive E
Historic Lakeshore Communities, Georgina
Detached · MLS® N12785520 · COLDWELL BANKER THE REAL ESTATE CENTRE
$2,149,000
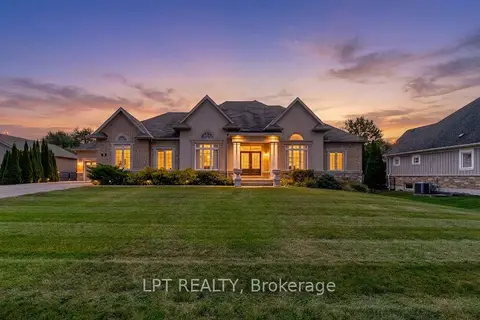
3+2 bd5 ba18 pk2500-3000 ft²
5 Wolford Court
Historic Lakeshore Communities, Georgina
Detached · MLS® N13039716 · LPT REALTY
$1,949,500
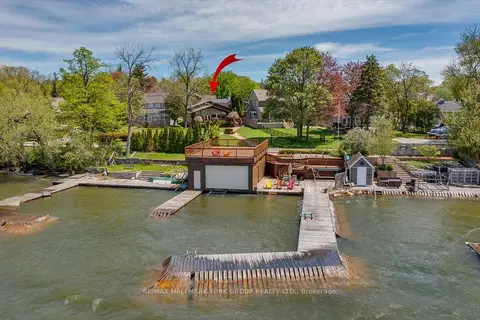
3+1 bd5 ba12 pk1500-2000 ft²
229 Lake Drive N
Historic Lakeshore Communities, Georgina
Detached · MLS® N13157518 · RE/MAX HALLMARK YORK GROUP REALTY LTD.
$1,800,000
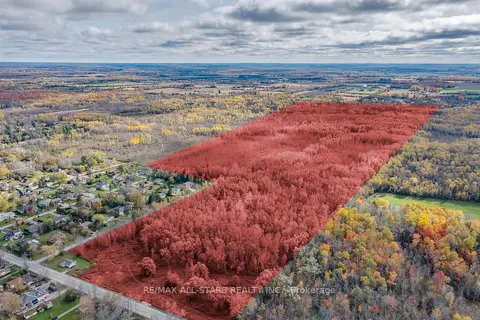
0 bd0 ba
0 Metro Road
Historic Lakeshore Communities, Georgina
Vacant Land · MLS® N12893220 · RE/MAX ALL-STARS REALTY INC.
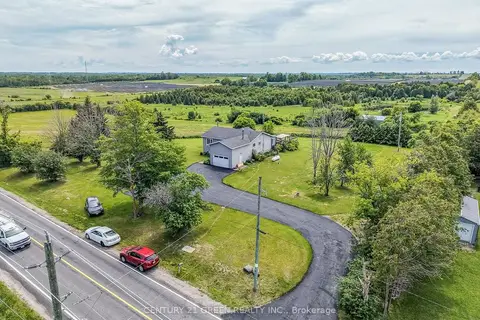
$1,999,000
3+3 bd3 ba11 pk1100-1500 ft²
7265 Old Homestead Road
Pefferlaw, Georgina
Rural Residential · MLS® N13777934 · CENTURY 21 GREEN REALTY INC.
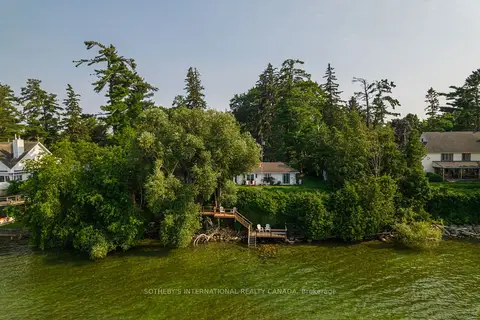
$1,995,000
4 bd3 ba4 pk1500-2000 ft²
104 Hedge Road
Sutton & Jackson's Point, Georgina
Detached · MLS® N13576996 · SOTHEBY'S INTERNATIONAL REALTY CANADA
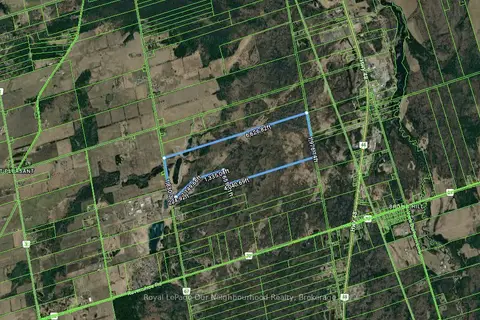
$2,400,000
0 bd0 ba1100-1500 ft²
23095 Mccowan Road
Baldwin, Georgina
Vacant Land · MLS® N13580160 · Royal LePage Our Neighbourhood Realty
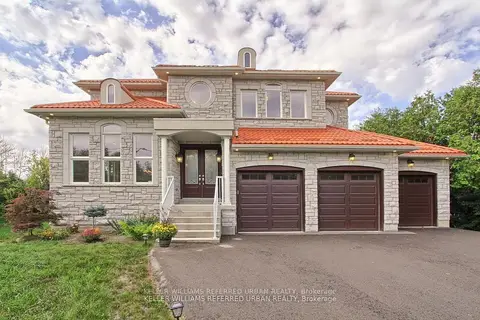
$1,985,000
4 bd4 ba10 pk3000-3500 ft²
70 Brule Lakeway
Sutton & Jackson's Point, Georgina
Detached · MLS® N13832218 · KELLER WILLIAMS REFERRED URBAN REALTY