70 Brule Lakeway
Sutton & Jackson's Point, Georgina, L0E 1L0
$1,985,000
- 4 bedrooms
- 4 bathrooms
- 10 parking
- 3000-3500 sq ft
Listed 24 days ago · MLS® N13832218
About this home
Fabulous, Radiant and Sophisticated Two-storey Custom-built Home in the Heart of Jackson's Point. Less than a 5-minute Walk to Private Community Beach on Lake Simcoe. This Beautiful Open Concept (first floor) House with Lots of Windows, Stunning 2-sided Gas Fireplace, 10-foot Ceiling First Floor and 9 ft Ceiling Second Floor, Office and 3 Car Garage (one of them drive through to the back yard) Has Everything for Comfortable LIving. Bright and Spacious Kitchen with Ample Modern Style Cabinetry and Granite Countertops has a Walk out to a Composite Deck Overlooking a Large Stone Patio. Beautiful Wooden Staircase with an Impressive Crystal Chandelier Above will take you to the Second Floor, Where you will Find the Master Bedroom with an Ensuite Bathroom and 119 sq ft Walk-in Closet, plus 3 More Bedrooms with 2 Ensuite Bathrooms. Just a Few Minutes Drive to Grocery Stores, LCBO, Restaurants and More. Open house Sat and Sun, starting October 3, 2026.
Details
- Type
- Detached
- Style
- 2-Storey
- Age
- 0-5 years
- Size
- 3000-3500 sq ft
- Lot
- 75.38 × 201 ft
- Basement
- Full, Unfinished
- Garage
- Built-In
- Kitchens
- 1
- Property tax
- $2,455 (2025)
- Neighbourhood
- Sutton & Jackson's Point
- Municipality
- Georgina
- Price per sq ft
- $611 (35% above detached houses in Sutton & Jackson's Point, $453)
Interior
- Bedrooms
- 4 above ground
- Bathrooms
- 1 × 2-piece (main), 1 × 7-piece (second), 1 × 4-piece (second), 1 × 5-piece (second)
- Rooms
- 12 above ground
- Family room or den
- Yes
- Fireplace
- Electric, Family Room
- Features
- Air Exchanger, Auto Garage Door Remote, Carpet Free, Central Vacuum, Sump Pump, Water Heater Owned, Water Meter
Heating, cooling and services
- Heating
- Forced Air, Gas
- Air conditioning
- Central Air
- Water and sewer
- Sewer
Building and exterior
- Style
- 2-Storey
- Exterior
- Brick, Stone
- Roof
- Metal
- Foundation
- Concrete
- Age
- 0-5 years
- Faces
- West
Parking
- Garage spaces
- 3
- Total parking
- 10
Lot
- Size
- 75.38 × 201 ft
More
- Possession
- Immediately
- Cross street
- Brule Lakeway and Metro Rd
Rooms
| Room | Level | Size | Features |
|---|---|---|---|
| Living Room | Main | 2 × 3.99 m (6'7" × 13'1") | Combined w/Dining, Hardwood Floor, Window |
| Dining Room | Main | 4 × 3.99 m (13'1" × 13'1") | Combined w/Living, Open Concept, Hardwood Floor |
| Kitchen | Main | 5 × 3.99 m (16'5" × 13'1") | Granite Counters, Centre Island, Open Concept |
| Breakfast | Main | 2.4 × 3.99 m (7'10" × 13'1") | Walk-Out, Sliding Doors, Large Window |
| Family Room | Main | 3.52 × 4.85 m (11'7" × 15'11") | Floor/Ceil Fireplace, Hardwood Floor, Bay Window |
| Mud Room | Main | 1.8 × 1.5 m (5'11" × 4'11") | Combined w/Laundry, Tile Floor, W/O To Garage |
| Laundry | Main | 1.8 × 2.1 m (5'11" × 6'11") | Tile Floor, Laundry Sink |
| Office | Main | 3.58 × 3.52 m (11'9" × 11'7") | Fireplace, Window, Hardwood Floor |
| Primary Bedroom | Second | 3.71 × 4.78 m (12'2" × 15'8") | Ensuite Bath, Bay Window, Large Closet |
| Bedroom 2 | Second | 4.13 × 4.1 m (13'7" × 13'5") | Hardwood Floor, Ensuite Bath, Mirrored Closet |
| Bedroom 3 | Second | 4.1 × 3.59 m (13'5" × 11'9") | Closet, Window, Ensuite Bath |
| Bedroom 4 | Second | 4.07 × 4.82 m (13'4" × 15'10") | Hardwood Floor, Ensuite Bath, Window |
History of this address
1 earlier listing at this address, with sold and leased prices. Create a free account or sign in to see them.
Listed by KELLER WILLIAMS REFERRED URBAN REALTY.
Listing information provided by PropTx Innovations Inc. and TRREB; deemed reliable but not guaranteed accurate by PropTx.
Similar homes nearby
See more in Georgina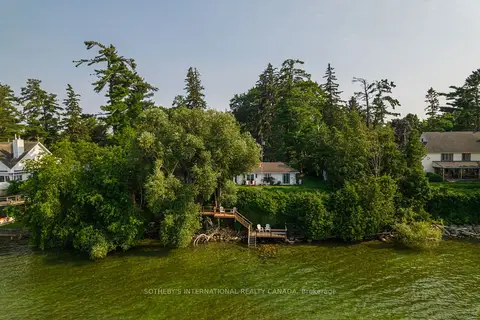
$1,995,000
4 bd3 ba4 pk1500-2000 ft²
104 Hedge Road
Sutton & Jackson's Point, Georgina
Detached · MLS® N13576996 · SOTHEBY'S INTERNATIONAL REALTY CANADA
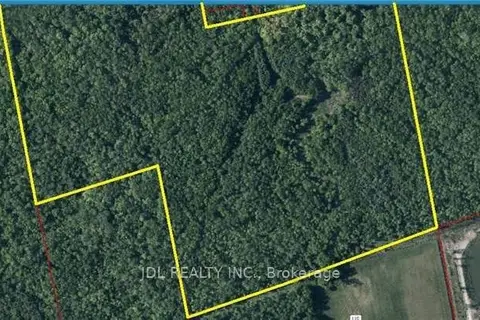
$1,900,000
0 bd0 ba
Ptlot1 Alexander Boulevard
Sutton & Jackson's Point, Georgina
Vacant Land · MLS® N13618194 · JDL REALTY INC.
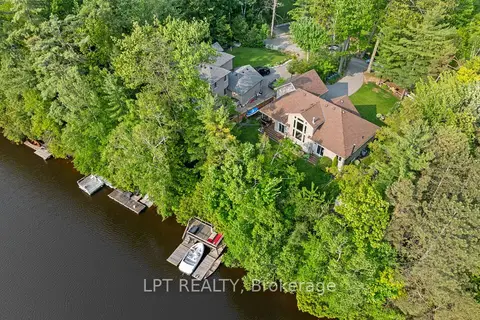
$1,749,000
Reduced $150,000
3+2 bd3 ba7 pk1500-2000 ft²
2 Birch Knoll Road
Sutton & Jackson's Point, Georgina
Detached · MLS® N13705454 · LPT REALTY
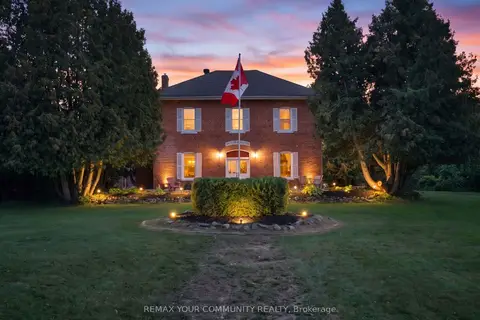
$1,625,000
6 bd3 ba4 pk3000-3500 ft²
351 Hedge Road
Sutton & Jackson's Point, Georgina
Detached · MLS® N13842444 · REMAX YOUR COMMUNITY REALTY
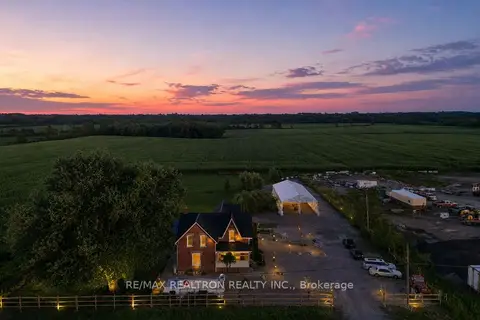
$1,598,888
4+2 bd4 ba15 pk2500-3000 ft²
27453 Highway 48
Sutton & Jackson's Point, Georgina
Detached · MLS® N13730156 · RE/MAX REALTRON REALTY INC.
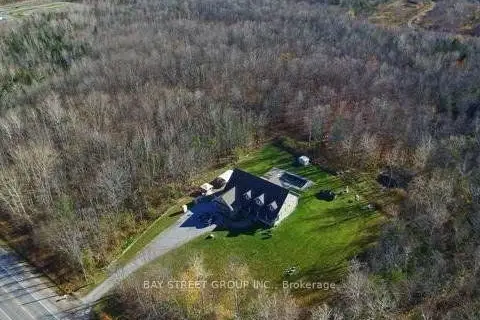
$1,598,000
3 bd5 ba12 pk2500-3000 ft²
6289 Black River Road
Sutton & Jackson's Point, Georgina
Detached · MLS® N13731398 · BAY STREET GROUP INC.
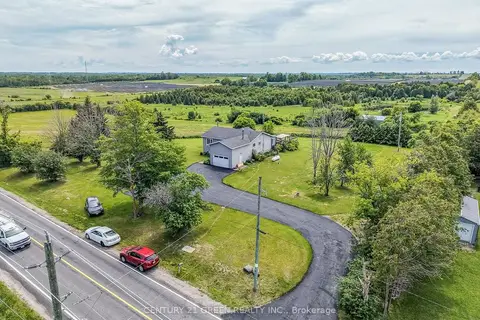
$1,999,000
3+3 bd3 ba11 pk1100-1500 ft²
7265 Old Homestead Road
Pefferlaw, Georgina
Rural Residential · MLS® N13777934 · CENTURY 21 GREEN REALTY INC.
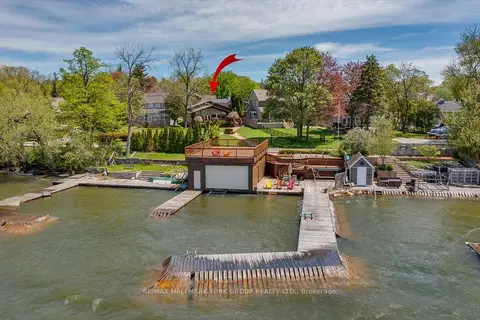
$1,949,500
3+1 bd5 ba12 pk1500-2000 ft²
229 Lake Drive N
Historic Lakeshore Communities, Georgina
Detached · MLS® N13157518 · RE/MAX HALLMARK YORK GROUP REALTY LTD.