229 Lake Drive N
Historic Lakeshore Communities, Georgina, L4P 3C8
$1,949,500
- 3+1 bedrooms
- 5 bathrooms
- 12 parking
- 1500-2000 sq ft
Listed 152 days ago · MLS® N13157518
About this home
Welcome to lakefront living at its finest on beautiful Lake Simcoe, located in the historic Orchard Beach community of North Keswick just one hour from Toronto. This exceptional property offers unmatched panoramic water views, spectacular year-round sunsets, and endless outdoor recreation. Inside, the classic Viceroy home features an open-concept layout blending a large, bright living and dining area with a modern kitchen. The space is anchored by 12-foot pot-lit tongue-and-groove pine ceilings, a dramatic floor-to-ceiling granite fireplace, and rich hardwood floors. Multiple walkouts lead to a 400 sq. ft. wrap-around deck overlooking the lake. The functional three-level backsplit design offers three upper-level bedrooms and two recently renovated bathrooms. The fully finished lower level features bright, above-grade windows-perfect as a family room or an optional fourth bedroom-complete with an attached 4-piece bath. Outside, the manicured grounds boast landscape lighting and automated irrigation zones for effortless maintenance. A rear driveway provides easy access to a massive 30' x 45' insulated, heated detached double garage and shop, which uniquely includes two extra guest bedrooms or workspaces and a separate 4-piece bath. The lakeside transforms into a private resort playground, featuring a 160-foot L-shaped dock, a sandy-bottom swimming area, and a large patio atop a 36' x 25' dry boathouse. The boathouse comes equipped with a marine railway and a convenient 2-piece bath. Located just steps from Orchard Beach Golf Club and The Beach Restaurant, this rare waterfront opportunity is not to be missed!
Details
- Type
- Detached
- Style
- Backsplit 3
- Size
- 1500-2000 sq ft
- Lot
- 45 × 382 ft
- Basement
- Finished
- Garage
- Detached
- Kitchens
- 1
- Property tax
- $9,100 (2026)
- Neighbourhood
- Historic Lakeshore Communities
- Municipality
- Georgina
- Price per sq ft
- $1,114 (74% above detached houses in Historic Lakeshore Communities, $640)
Interior
- Bedrooms
- 3 above ground + 1 below
- Bathrooms
- 1 × 4-piece (ground), 1 × 4-piece (second), 1 × 4-piece (lower), 1 × 3-piece (second), 1 × 2-piece (ground)
- Rooms
- 6 above ground + 1 below
- Family room or den
- No
- Fireplace
- Living Room, Natural Gas
- Features
- Built-In Oven, Countertop Range, Garburator
Heating, cooling and services
- Heating
- Forced Air, Gas
- Air conditioning
- Central Air
- Water and sewer
- Sewer
Building and exterior
- Style
- Backsplit 3
- Exterior
- Wood
- Roof
- Metal, Asphalt Shingle
- Foundation
- Block
- Faces
- East
- Outdoor
- Deck, Landscape Lighting, Landscaped, Lawn Sprinkler System
- Waterfront
- Indirect
Parking
- Garage spaces
- 2
- Total parking
- 12
- Driveway and parking
- Right Of Way
Lot
- Size
- 45 × 382 ft (irregular)
- Acreage
- < .50
More
- Possession
- Flexible
- Nearby
- Clear View, Fenced Yard, Golf, Lake Access, Place Of Worship, Waterfront
- Cross street
- Lake Dr N. & Clarlyn Dr
Rooms
| Room | Level | Size | Features |
|---|---|---|---|
| Living Room | Main | 6.53 × 5.77 m (21'5" × 18'11") | Hardwood Floor, Overlook Water, Stone Fireplace |
| Dining Room | Main | 3.66 × 2.82 m (12' × 9'3") | Hardwood Floor, Granite Counters, B/I Appliances |
| Kitchen | Main | 3.65 × 3.65 m (12' × 12') | Hardwood Floor, Granite Counters, B/I Appliances |
| Primary Bedroom | Lower | 3.73 × 2.54 m (12'3" × 8'4") | 4 Pc Ensuite, Walk-In Closet(s), Broadloom |
| Bedroom 2 | Upper | 4.17 × 2.54 m (13'8" × 8'4") | Ceiling Fan(s), Double Closet, Broadloom |
| Bedroom 3 | Upper | 4.77 × 2.7 m (15'8" × 8'10") | Ceiling Fan(s), Double Closet, Broadloom |
| Bedroom 4 | Upper | 5.64 × 5.16 m (18'6" × 16'11") | 4 Pc Ensuite, Walk-In Closet(s), Pot Lights |
History of this address
4 earlier listings at this address, with sold and leased prices. Create a free account or sign in to see them.
Location
Location is approximate. See nearby homes on the map
Recent sales nearby
See what similar homes within 1 km sold for in the last year. Create a free account or sign in to see them.
The neighbourhood
Getting around Car-dependent
No subway, LRT or GO station within a short trip.
Within a 10-minute walk: no grocery stores, 1 cafés and restaurants, 0 parks.
Schools nearby
Elementary
- St. Thomas Aquinas Catholic Elementary School Catholic
EQAO: Gr 6 reading 84%, math 43%12 min walk - Lakeside Public School
EQAO: Gr 6 reading 76%, math 37%1.6 km - Keswick Public School
EQAO: Gr 6 reading 81%, math 40%1.8 km
EQAO: share of students meeting the provincial standard (2024–25). Ontario average: Gr 6 reading 86%, math 51%; Gr 9 math 55%; literacy test 83%.
Closest schools, not school zones. Check which school serves this address with the school board before relying on it.
Who lives here postal area L4P
- Owners / renters
- 80% / 20%
- Median household income
- $102,000
- Average age
- 40
- Children under 15
- 17%
- Homes
- 79% detached, 1% high-rise
- Commute by transit
- 2%
- Population
- 29,861
Languages spoken most at home besides English: Yue (Cantonese) 1.1%, Mandarin 0.9%, Russian 0.8%, Iranian Persian 0.5%.
Flood and conservation No mapped hazard
Not inside a mapped flood plain or regulated area.
Screening maps only. Ask the conservation authority for a property inquiry before relying on this.
Safety
Crime Severity Index for York Region police: 50 vs 57 for Ontario (2025).
Police-reported figures for the whole police service area, not this street. Rates use the area’s resident population.
Distances are approximate. Places © OpenStreetMap contributors. Neighbourhood figures: Statistics Canada, 2021 Census. School results: EQAO via Ontario Data Catalogue (Open Government Licence – Ontario). Crime Severity Index: Statistics Canada.
Living here
Commute
To Union Station (downtown Toronto): 68 km. Transit times · Driving times
Noise Nothing major nearby
No highway within 500 m, rail line within 300 m, or airport flight path nearby.
Distances from the map, not noise measurements. Visit at rush hour to judge for yourself.
Internet High-speed
50/10 Mbps or faster available here by cable, fibre or DSL (the federal high-speed target).
From the federal broadband map. Check exact speeds and providers for the address.
Roads, rail, airports and planned stations © OpenStreetMap contributors. Internet: Innovation, Science and Economic Development Canada, National Broadband Data.
Listed by RE/MAX HALLMARK YORK GROUP REALTY LTD..
Listing information provided by PropTx Innovations Inc. and TRREB; deemed reliable but not guaranteed accurate by PropTx.
Similar homes nearby
See more in Georgina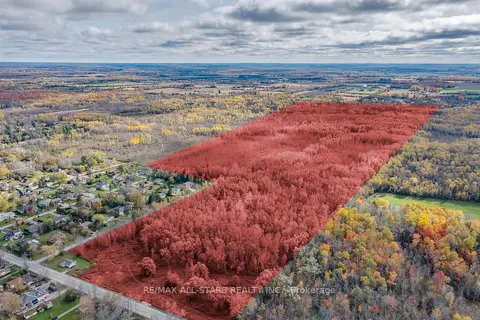
$1,800,000
0 bd0 ba
0 Metro Road
Historic Lakeshore Communities, Georgina
Vacant Land · MLS® N12893220 · RE/MAX ALL-STARS REALTY INC.
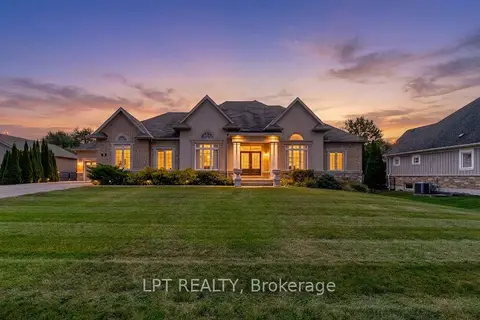
$2,149,000
3+2 bd5 ba18 pk2500-3000 ft²
5 Wolford Court
Historic Lakeshore Communities, Georgina
Detached · MLS® N13039716 · LPT REALTY
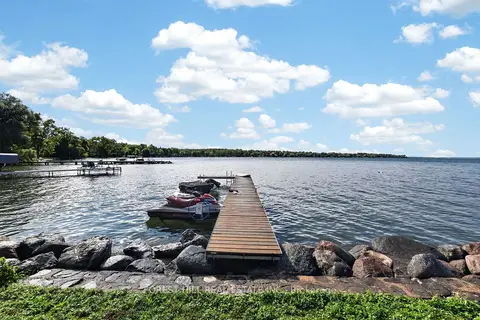
$2,195,000
9 bd5 ba6 pk3500-5000 ft²
9 Tikvah Circle
Historic Lakeshore Communities, Georgina
Detached · MLS® N13597696 · FOREST HILL REAL ESTATE INC.
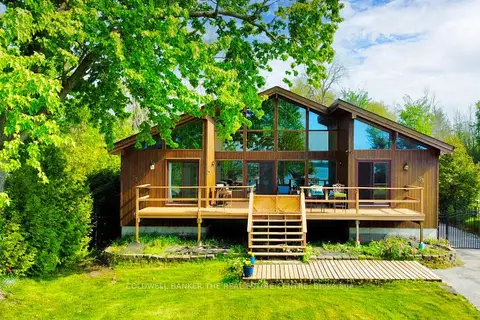
$2,199,000
Reduced $301,000
3+1 bd2 ba10 pk1500-2000 ft²
33 Lake Drive E
Historic Lakeshore Communities, Georgina
Detached · MLS® N12785520 · COLDWELL BANKER THE REAL ESTATE CENTRE
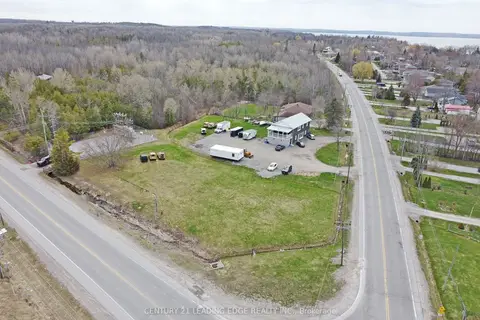
$1,699,000
3 bd3 ba28 pk2500-3000 ft²
1035 Metro Road N
Historic Lakeshore Communities, Georgina
Store W Apt/Office · MLS® N12844386 · CENTURY 21 LEADING EDGE REALTY INC.
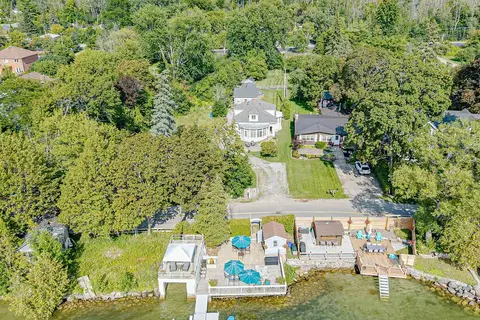
$1,685,000
4 bd3 ba11 pk1500-2000 ft²
357 Lake Drive N
Historic Lakeshore Communities, Georgina
Detached · MLS® N13709366 · LPT REALTY
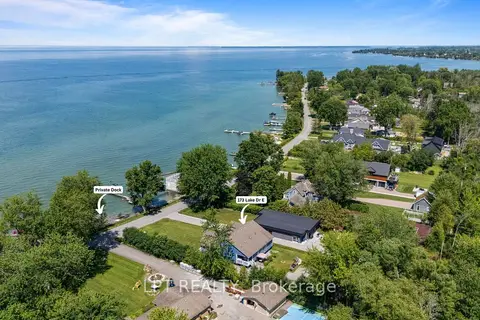
$1,650,800
3 bd3 ba13 pk1500-2000 ft²
173 Lake Drive E
Historic Lakeshore Communities, Georgina
Detached · MLS® N13865522 · LPT REALTY
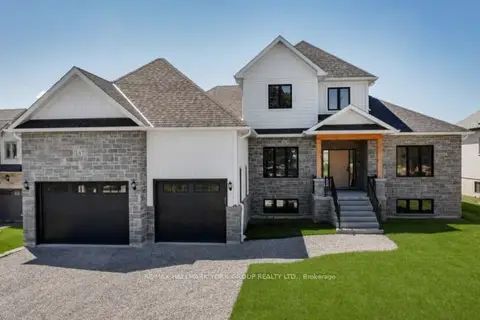
$1,649,900
4 bd3 ba8 pk2000-2500 ft²
147 Lake Drive E
Historic Lakeshore Communities, Georgina
Detached · MLS® N13617916 · RE/MAX HALLMARK YORK GROUP REALTY LTD.