147 Lake Drive E
Historic Lakeshore Communities, Georgina, L4P 0S7
$1,649,900
- 4 bedrooms
- 3 bathrooms
- 8 parking
- 2000-2500 sq ft
Listed 83 days ago · MLS® N13617916
About this home
This Brand New Lakeside Home is Move in Ready! Situated on a 1/2 Acre lot in a community of fine Lakefront residences this gorgeous 2500SQ' Bungaloft design backs onto a 40 Acre countryside setting bringing nature to your doorstep. Built by the highly rated builder, A & T Homes the layout features 2 main level bedrooms including a spectacular Primary Suite, a spacious Den for those looking to work from home, and a sun drenched Great Room Design with kitchen island , smooth 9' ceilings and hardwood floors throughout. In addition the Oak staircase to the second floor loft features 2 additional bedrooms. There are 3 full baths and a Walk-in from the extra-large 750SQ' Double car garage to the conveniently located main level laundry. The walkup basement features a separate entry ideal for in-law access, 9' ceilings and a large open space making way for plenty of options for your future finishes. 6 brand new stainless Steel Appliances: Fridge, stove, built in dishwasher, microwave, washer and dryer & Tankless Hot water heater. **Bonus** Buyer to receive a $1200 credit towards Foyer and Dining Room Light Fixtures. All this by an Excellent experienced builder with a reputation for fine quality homes. Seller would consider finishing the basement.
Details
- Type
- Detached
- Style
- Bungaloft
- Age
- New
- Size
- 2000-2500 sq ft
- Lot
- 85.7 × 253.6 ft
- Basement
- Full, Unfinished
- Garage
- Attached
- Kitchens
- 1
- Property tax
- $2,490 (2026)
- Neighbourhood
- Historic Lakeshore Communities
- Municipality
- Georgina
- Price per sq ft
- $733 (12% above detached houses in Historic Lakeshore Communities, $654)
Interior
- Bedrooms
- 4 above ground
- Bathrooms
- 1 × 5-piece (main), 1 × 4-piece (main), 1 × 4-piece (second)
- Rooms
- 9 above ground
- Family room or den
- No
- Fireplace
- No
- Features
- Carpet Free, Primary Bedroom - Main Floor
Heating, cooling and services
- Heating
- Forced Air, Gas
- Air conditioning
- Central Air
- Water and sewer
- Sewer
Building and exterior
- Style
- Bungaloft
- Exterior
- Stone, Vinyl Siding
- Roof
- Asphalt Shingle
- Foundation
- Poured Concrete
- Age
- New
- Faces
- South
Parking
- Garage spaces
- 2
- Total parking
- 8
- Driveway and parking
- Private Double
Lot
- Size
- 85.7 × 253.6 ft
- Acreage
- < .50
More
- Possession
- TBA
- Nearby
- Golf, Lake/Pond, Clear View, Level
- Cross street
- Lake Dr E. Of Woodbine Ave.
Rooms
| Room | Level | Size | Features |
|---|---|---|---|
| Laundry | Main | 3.25 × 2.46 m (10'8" × 8'1") | Ceramic Floor, W/O To Garage, Laundry Sink |
| Bedroom 4 | Second | 3.61 × 3.4 m (11'10" × 11'2") | Hardwood Floor, Double Closet |
| Den | Main | 4.04 × 3.25 m (13'3" × 10'8") | Hardwood Floor, Double Closet, Overlooks Frontyard |
| Bedroom 2 | Main | 3.4 × 3.4 m (11'2" × 11'2") | Hardwood Floor, Double Closet, Overlooks Frontyard |
| Dining Room | Main | 5.49 × 3.05 m (18' × 10') | Hardwood Floor, Open Concept, W/O To Yard |
| Great Room | Main | 6.76 × 4.11 m (22'2" × 13'6") | Hardwood Floor, Open Concept |
| Bedroom 3 | Second | 3.76 × 3.61 m (12'4" × 11'10") | Hardwood Floor, Double Closet |
| Primary Bedroom | Main | 6 × 4.47 m (19'8" × 14'8") | Hardwood Floor, 5 Pc Ensuite, Walk-In Closet(s) |
| Kitchen | Main | 5.49 × 3.05 m (18' × 10') | Hardwood Floor, Centre Island, Overlooks Living |
History of this address
6 earlier listings at this address, with sold and leased prices. Create a free account or sign in to see them.
Location
Location is approximate. See nearby homes on the map
Recent sales nearby
See what similar homes within 1 km sold for in the last year. Create a free account or sign in to see them.
The neighbourhood
Getting around Car-dependent
No subway, LRT or GO station within a short trip.
Within a 10-minute walk: no grocery stores, 0 cafés and restaurants, 0 parks.
Who lives here postal area L4P
- Owners / renters
- 80% / 20%
- Median household income
- $102,000
- Average age
- 40
- Children under 15
- 17%
- Homes
- 79% detached, 1% high-rise
- Commute by transit
- 2%
- Population
- 29,861
Languages spoken most at home besides English: Yue (Cantonese) 1.1%, Mandarin 0.9%, Russian 0.8%, Iranian Persian 0.5%.
Flood and conservation Regulated area
This address is inside a conservation-authority regulated area (Lake Simcoe Region Conservation): near a valley, stream, shoreline or wetland, where flooding or erosion can occur. New building, additions, pools or grading usually need a permit from the authority.
Screening maps only. Ask the conservation authority for a property inquiry before relying on this.
Safety
Crime Severity Index for York Region police: 50 vs 57 for Ontario (2025).
Police-reported figures for the whole police service area, not this street. Rates use the area’s resident population.
Distances are approximate. Places © OpenStreetMap contributors. Neighbourhood figures: Statistics Canada, 2021 Census. Flood and regulation mapping: Lake Simcoe Region Conservation open data. Crime Severity Index: Statistics Canada.
Living here
Commute
To Union Station (downtown Toronto): 74 km. Transit times · Driving times
Noise Nothing major nearby
No highway within 500 m, rail line within 300 m, or airport flight path nearby.
Distances from the map, not noise measurements. Visit at rush hour to judge for yourself.
Internet High-speed
50/10 Mbps or faster available here by cable, fibre or DSL (the federal high-speed target).
From the federal broadband map. Check exact speeds and providers for the address.
Roads, rail, airports and planned stations © OpenStreetMap contributors. Internet: Innovation, Science and Economic Development Canada, National Broadband Data.
Listed by RE/MAX HALLMARK YORK GROUP REALTY LTD..
Listing information provided by PropTx Innovations Inc. and TRREB; deemed reliable but not guaranteed accurate by PropTx.
Similar homes nearby
See more in Georgina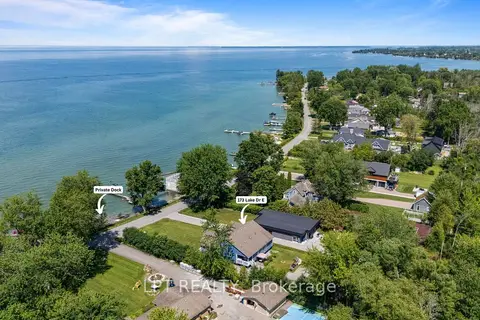
$1,650,800
3 bd3 ba13 pk1500-2000 ft²
173 Lake Drive E
Historic Lakeshore Communities, Georgina
Detached · MLS® N13865522 · LPT REALTY
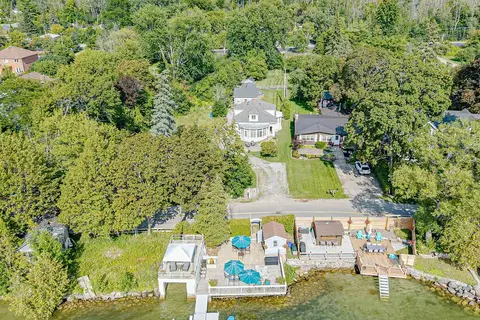
$1,685,000
4 bd3 ba11 pk1500-2000 ft²
357 Lake Drive N
Historic Lakeshore Communities, Georgina
Detached · MLS® N13709366 · LPT REALTY
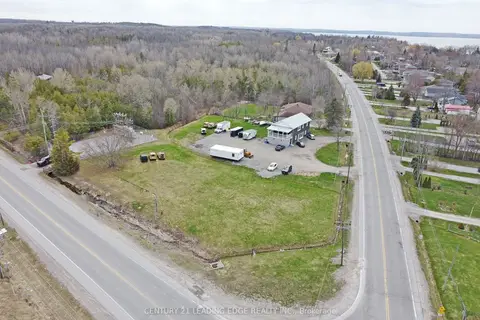
$1,699,000
3 bd3 ba28 pk2500-3000 ft²
1035 Metro Road N
Historic Lakeshore Communities, Georgina
Store W Apt/Office · MLS® N12844386 · CENTURY 21 LEADING EDGE REALTY INC.
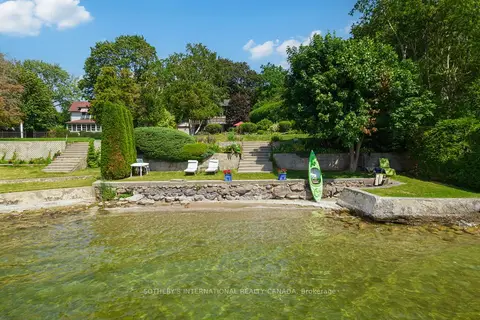
$1,550,000
4 bd3 ba7 pk2500-3000 ft²
171 Lake Drive N
Historic Lakeshore Communities, Georgina
Detached · MLS® N13596914 · SOTHEBY'S INTERNATIONAL REALTY CANADA
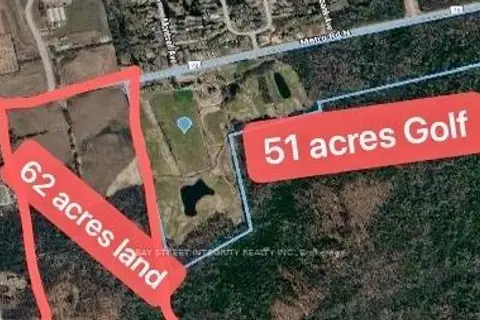
$1,500,000
0 bd0 ba
0 Metro Road N
Historic Lakeshore Communities, Georgina
Vacant Land · MLS® N13594786 · BAY STREET INTEGRITY REALTY INC.
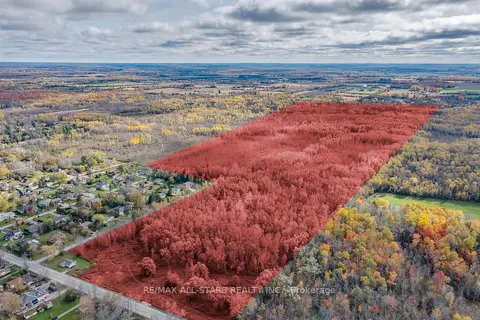
$1,800,000
0 bd0 ba
0 Metro Road
Historic Lakeshore Communities, Georgina
Vacant Land · MLS® N12893220 · RE/MAX ALL-STARS REALTY INC.
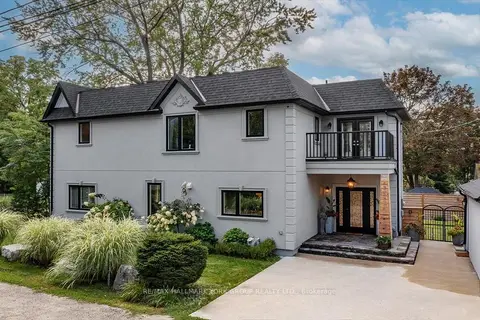
$1,439,000
3 bd4 ba4 pk2000-2500 ft²
181 Bowling Green Road
Historic Lakeshore Communities, Georgina
Detached · MLS® N13682924 · RE/MAX HALLMARK YORK GROUP REALTY LTD.
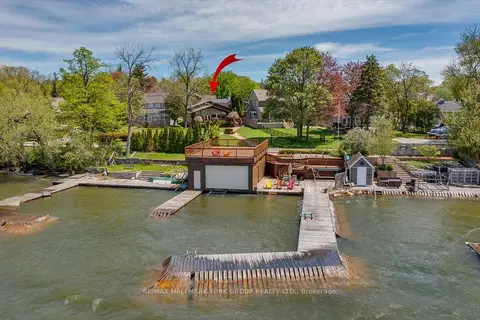
$1,949,500
3+1 bd5 ba12 pk1500-2000 ft²
229 Lake Drive N
Historic Lakeshore Communities, Georgina
Detached · MLS® N13157518 · RE/MAX HALLMARK YORK GROUP REALTY LTD.