171 Lake Drive N
Historic Lakeshore Communities, Georgina, L4P 3C8
$1,550,000
- 4 bedrooms
- 3 bathrooms
- 7 parking
- 2500-3000 sq ft
Listed 89 days ago · MLS® N13596914
About this home
In the same family for nearly 60 years and lovingly maintained, Sunset Serenade is a rare offering set on a deep lot, with nearly 60 feet of waterfront in the storied Orchard Beach enclave of Georgina's Historic Lakeshore. A true four-season retreat for the whole family, this home includes a private waterfront parcel with its own pebbled sandy beach- perfect for swimming all day long - while a generous front garden gives way to a mature, treed and private back yard. Spend mornings at the beach, lunch in the front garden, steal an afternoon nap on the enclosed front porch overlooking the lake, then BBQ dinner on the side deck as the day winds down. As evening falls, gather family & friends at the private beach firepit for uninterrupted, west-facing sunsets over the water - the namesake views that make this property special. In winter you can enjoy ice-fishing or skating from your lakefront and relish the same sunsets from a cozy, upstairs lounge or the winterized front porch. Lake views find you throughout the home, from the front porch to two separate sitting areas. Inside, a sky-lit breakfast area flows off the kitchen for easy everyday living, complemented by a dedicated office. A formal sitting room - anchored by a handsome stone fireplace - and a third rec room on the second level with its own lake views, offer exceptional space for a large, growing family. The home is protected by a durable metal roof, classic persiana-style shutters, interlocking stone, and vinyl-cladding. Part of the original orchard itself, this home is set within one of Ontario's most exclusive lakeshore communities, with roots dating to the Roches Point land grant and Eastbourne Golf Club, Orchard Beach remains one of the last communities blending cottage charm, lake recreation and year-round living less an hour from Toronto. This is a once-in-a-generation opportunity to own a true piece of Lake Simcoe history, moments from marinas, restaurants & golf. Some AI-generated photos, not real.
Details
- Type
- Detached
- Style
- 2-Storey
- Size
- 2500-3000 sq ft
- Lot
- 69.63 × 196.58 ft
- Basement
- Crawl Space
- Garage
- Detached
- Kitchens
- 1
- Property tax
- $8,370 (2026)
- Neighbourhood
- Historic Lakeshore Communities
- Municipality
- Georgina
- Price per sq ft
- $564 (14% below detached houses in Historic Lakeshore Communities, $654)
Interior
- Bedrooms
- 4 above ground
- Bathrooms
- 1 × 4-piece (main), 1 × 4-piece (second), 1 × 4-piece (second)
- Rooms
- 12 above ground
- Family room or den
- Yes
- Fireplace
- Fireplace Insert, Family Room
- Features
- Built-In Oven, Storage, Sump Pump, Auto Garage Door Remote, Water Heater, Ventilation System
Heating, cooling and services
- Heating
- Baseboard, Gas
- Air conditioning
- Central Air
- Water and sewer
- Sewer
Building and exterior
- Style
- 2-Storey
- Exterior
- Stucco (Plaster), Vinyl Siding
- Roof
- Metal
- Foundation
- Poured Concrete
- Faces
- East
- Outdoor
- Fishing, Landscaped, Porch, Porch Enclosed, Year Round Living, Deck, Privacy
- Waterfront
- Indirect, WaterfrontCommunity
Parking
- Garage spaces
- 2
- Total parking
- 7
- Driveway and parking
- Available, Private
Lot
- Size
- 69.63 × 196.58 ft
More
- Possession
- TBD
- Nearby
- Beach, Clear View, Golf, Lake Access, Lake/Pond, Marina
- Cross street
- Lake Dr. N. and Orchard Beach Rd.
Rooms
| Room | Level | Size | Features |
|---|---|---|---|
| Mud Room | Main | 1.6 × 1.5 m (5'3" × 4'11") | Tile Floor, Large Closet, W/O To Garage |
| Sitting | Main | 7.19 × 3.2 m (23'7" × 10'6") | Skylight, Hardwood Floor, W/O To Yard |
| Breakfast | Main | 7.19 × 3.2 m (23'7" × 10'6") | Skylight, Pot Lights, Combined w/Sitting |
| Kitchen | Main | 4.17 × 3.56 m (13'8" × 11'8") | B/I Oven, French Doors, Family Size Kitchen |
| Office | Main | 3.86 × 2.59 m (12'8" × 8'6") | Hardwood Floor, Large Closet, Pot Lights |
| Bathroom | Main | 4 Pc Bath, Soaking Tub, Large Window | |
| Dining Room | Main | 2.95 × 2.9 m (9'8" × 9'6") | Separate Room, Hardwood Floor, Beamed Ceilings |
| Great Room | Main | 5.79 × 2.87 m (19' × 9'5") | Stone Fireplace, Hardwood Floor, Vaulted Ceiling(s) |
| Bedroom 2 | Main | 3.07 × 2.97 m (10'1" × 9'9") | Crown Moulding, W/O To Sunroom, Hardwood Floor |
| Bedroom 3 | Main | 3.89 × 2.95 m (12'9" × 9'8") | Large Closet, Pot Lights, Large Window |
| Sunroom | Main | 8.64 × 2.72 m (28'4" × 8'11") | Renovated, Overlook Water, W/O To Deck |
| Living Room | Second | 5.51 × 3.02 m (18'1" × 9'11") | Overlook Water, Large Window, Cathedral Ceiling(s) |
| Bedroom 4 | Second | 4.55 × 3.68 m (14'11" × 12'1") | Large Window, Large Closet |
| Bathroom | Second | 4 Pc Bath, Soaking Tub, Window | |
| Primary Bedroom | Second | 5.87 × 3.4 m (19'3" × 11'2") | 4 Pc Ensuite, Large Closet, Overlooks Backyard |
Location
Location is approximate. See nearby homes on the map
Recent sales nearby
See what similar homes within 1 km sold for in the last year. Create a free account or sign in to see them.
The neighbourhood
Getting around Car-dependent
No subway, LRT or GO station within a short trip.
Within a 10-minute walk: no grocery stores, 1 cafés and restaurants, 0 parks.
Schools nearby
Elementary
- St. Thomas Aquinas Catholic Elementary School Catholic
EQAO: Gr 6 reading 84%, math 43%8 min walk - Lakeside Public School
EQAO: Gr 6 reading 76%, math 37%1.4 km - Keswick Public School
EQAO: Gr 6 reading 81%, math 40%1.6 km - W. J. Watson Public School
EQAO: Gr 6 reading 65%, math 16%2.4 km
EQAO: share of students meeting the provincial standard (2024–25). Ontario average: Gr 6 reading 86%, math 51%; Gr 9 math 55%; literacy test 83%.
Closest schools, not school zones. Check which school serves this address with the school board before relying on it.
Who lives here postal area L4P
- Owners / renters
- 80% / 20%
- Median household income
- $102,000
- Average age
- 40
- Children under 15
- 17%
- Homes
- 79% detached, 1% high-rise
- Commute by transit
- 2%
- Population
- 29,861
Languages spoken most at home besides English: Yue (Cantonese) 1.1%, Mandarin 0.9%, Russian 0.8%, Iranian Persian 0.5%.
Flood and conservation Regulated area
This address is inside a conservation-authority regulated area (Lake Simcoe Region Conservation): near a valley, stream, shoreline or wetland, where flooding or erosion can occur. New building, additions, pools or grading usually need a permit from the authority.
Screening maps only. Ask the conservation authority for a property inquiry before relying on this.
Safety
Crime Severity Index for York Region police: 50 vs 57 for Ontario (2025).
Police-reported figures for the whole police service area, not this street. Rates use the area’s resident population.
Distances are approximate. Places © OpenStreetMap contributors. Neighbourhood figures: Statistics Canada, 2021 Census. School results: EQAO via Ontario Data Catalogue (Open Government Licence – Ontario). Flood and regulation mapping: Lake Simcoe Region Conservation open data. Crime Severity Index: Statistics Canada.
Living here
Commute
To Union Station (downtown Toronto): 68 km. Transit times · Driving times
Noise Nothing major nearby
No highway within 500 m, rail line within 300 m, or airport flight path nearby.
Distances from the map, not noise measurements. Visit at rush hour to judge for yourself.
Internet High-speed
50/10 Mbps or faster available here by cable, fibre or DSL (the federal high-speed target).
From the federal broadband map. Check exact speeds and providers for the address.
Roads, rail, airports and planned stations © OpenStreetMap contributors. Internet: Innovation, Science and Economic Development Canada, National Broadband Data.
Listed by SOTHEBY'S INTERNATIONAL REALTY CANADA.
Listing information provided by PropTx Innovations Inc. and TRREB; deemed reliable but not guaranteed accurate by PropTx.
Similar homes nearby
See more in Georgina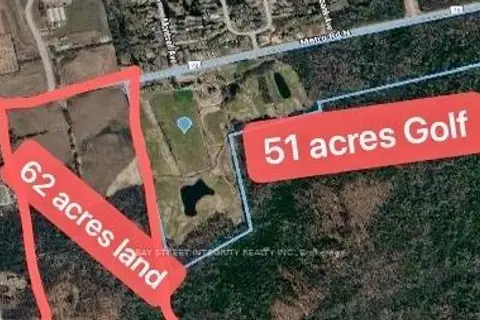
$1,500,000
0 bd0 ba
0 Metro Road N
Historic Lakeshore Communities, Georgina
Vacant Land · MLS® N13594786 · BAY STREET INTEGRITY REALTY INC.
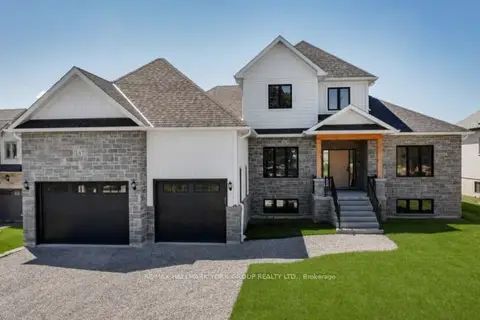
$1,649,900
4 bd3 ba8 pk2000-2500 ft²
147 Lake Drive E
Historic Lakeshore Communities, Georgina
Detached · MLS® N13617916 · RE/MAX HALLMARK YORK GROUP REALTY LTD.
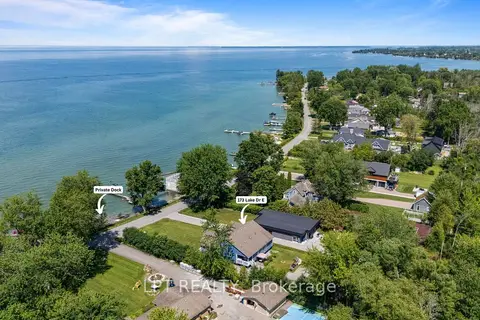
$1,650,800
3 bd3 ba13 pk1500-2000 ft²
173 Lake Drive E
Historic Lakeshore Communities, Georgina
Detached · MLS® N13865522 · LPT REALTY
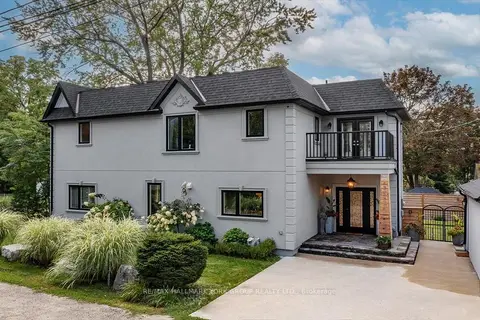
$1,439,000
3 bd4 ba4 pk2000-2500 ft²
181 Bowling Green Road
Historic Lakeshore Communities, Georgina
Detached · MLS® N13682924 · RE/MAX HALLMARK YORK GROUP REALTY LTD.
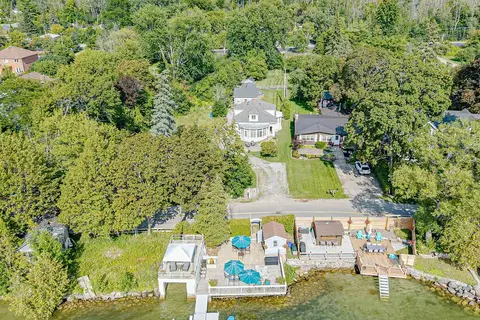
$1,685,000
4 bd3 ba11 pk1500-2000 ft²
357 Lake Drive N
Historic Lakeshore Communities, Georgina
Detached · MLS® N13709366 · LPT REALTY
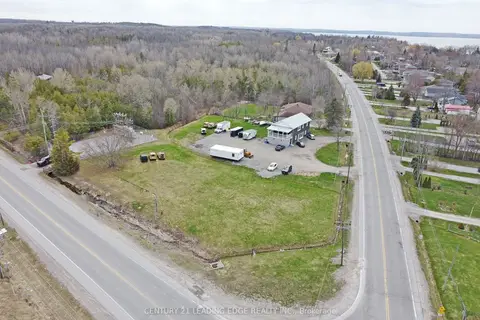
$1,699,000
3 bd3 ba28 pk2500-3000 ft²
1035 Metro Road N
Historic Lakeshore Communities, Georgina
Store W Apt/Office · MLS® N12844386 · CENTURY 21 LEADING EDGE REALTY INC.
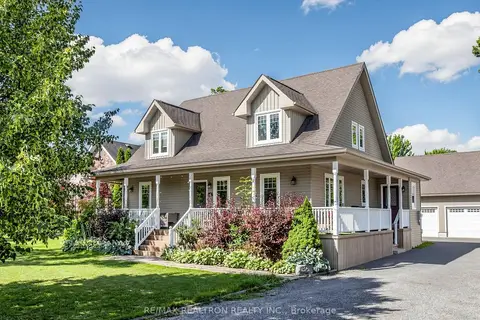
$1,348,000
3+1 bd6 ba8 pk2000-2500 ft²
4 Lyons Lane
Historic Lakeshore Communities, Georgina
Detached · MLS® N13601362 · RE/MAX REALTRON REALTY INC.
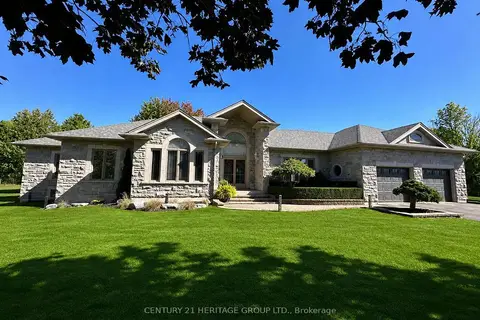
$1,324,900
3+1 bd4 ba11 pk2500-3000 ft²
49 Shore Crescent
Historic Lakeshore Communities, Georgina
Detached · MLS® N13872522 · CENTURY 21 HERITAGE GROUP LTD.