104 Hedge Road
Sutton & Jackson's Point, Georgina, L0E 1R0
$1,995,000
- 4 bedrooms
- 3 bathrooms
- 4 parking
- 1500-2000 sq ft
Listed 95 days ago · MLS® N13576996
About this home
Winter Wind Cottage sits on an extra-wide waterfront lot on Hedge Road, one of Jacksons Point's most sought-after streets. Private and green, the property offers flat, usable table land that opens the door to sitting areas, family gatherings, and room for kids to play. A newly built stairway winds down through the hedges to two tiers of dockside deck at the water's edge, where the rock shelf gives way to sand - the kind of entry that makes a lake worth owning. Inside, the cottage unfolds around that same water. The kitchen, lit by a skylight beneath a cathedral ceiling, opens directly into a dining room walled in glass toward Lake Simcoe, with the great room set right alongside - beamed ceilings, a floor-to-ceiling fireplace, and windows that turn the lake into a permanent backdrop. Four bedrooms and three bathrooms give the layout real breathing room, and because the cottage runs wide rather than deep, that water view follows you through nearly every room. Live in it while you plan what comes next, or start reimagining now - this lot supports either path, and gives you the luxury of time to decide. This is Jacksons Point, a village that has held onto its identity as Toronto's original cottage country: a short walk to the Briars, an easy stroll for ice cream in the village, and a community with roots that go back generations. Lake Simcoe anchors it all - a four-season lake for boating and swimming through summer, skating and ice fishing once it freezes. Winter Wind Cottage is a chance to own a piece of it. NOTE: Some AI-generated photos, not real.
Details
- Type
- Detached
- Style
- Bungalow
- Size
- 1500-2000 sq ft
- Lot
- 138 × 122.78 ft
- Basement
- Crawl Space
- Garage
- None
- Kitchens
- 1
- Property tax
- $8,692 (2026)
- Neighbourhood
- Sutton & Jackson's Point
- Municipality
- Georgina
- Price per sq ft
- $1,140 (156% above detached houses in Sutton & Jackson's Point, $445)
Interior
- Bedrooms
- 4 above ground
- Bathrooms
- 1 × 4-piece (main), 1 × 2-piece (main), 1 × 4-piece (main)
- Rooms
- 9 above ground
- Family room or den
- No
- Fireplace
- Family Room, Wood
- Features
- Primary Bedroom - Main Floor, Sump Pump
Heating, cooling and services
- Heating
- Baseboard, Oil
- Water and sewer
- Septic
Building and exterior
- Style
- Bungalow
- Exterior
- Wood
- Roof
- Asphalt Shingle
- Foundation
- Poured Concrete
- Faces
- North
- Outdoor
- Lighting, Privacy
- Waterfront
- Direct
Parking
- Total parking
- 4
- Driveway and parking
- Private
Lot
- Size
- 138 × 122.78 ft (irregular)
More
- Possession
- Flexible
- Nearby
- Beach, Clear View, Golf, Lake Access, Marina, Waterfront
- Cross street
- Lake Dr. East and Hedge Rd
Rooms
| Room | Level | Size | Features |
|---|---|---|---|
| Bathroom | Main | ||
| Foyer | Main | 3.12 × 1.98 m (10'3" × 6'6") | Panelled, Hardwood Floor, Large Closet |
| Bathroom | Main | 4 Pc Bath, Soaking Tub, Large Window | |
| Bedroom 2 | Main | 3.96 × 3.45 m (13' × 11'4") | Large Window, Broadloom, Overlooks Frontyard |
| Kitchen | Main | 6.04 × 3.37 m (19'10" × 11'1") | Overlook Water, Skylight, Walk-Out |
| Dining Room | Main | 7.64 × 2.99 m (25'1" × 9'10") | Hardwood Floor, Cathedral Ceiling(s), Picture Window |
| Great Room | Main | 7.64 × 5.79 m (25'1" × 19') | Stone Fireplace, Beamed Ceilings, Bay Window |
| Bedroom 3 | Main | 3.86 × 2.69 m (12'8" × 8'10") | Walk-Out, Overlook Water |
| Primary Bedroom | Main | 5.91 × 3.45 m (19'5" × 11'4") | 2 Pc Ensuite, Overlook Water, Walk-Out |
| Bathroom | Main | 2 Pc Bath, Combined w/Primary, Large Window | |
| Bedroom 4 | Main | 4.41 × 3.07 m (14'6" × 10'1") | Walk-In Closet(s), Large Window, Broadloom |
| Bathroom | Main | 4 Pc Bath, Crown Moulding, Tile Floor |
History of this address
1 earlier listing at this address, with sold and leased prices. Create a free account or sign in to see them.
Location
Location is approximate. See nearby homes on the map
Recent sales nearby
See what similar homes within 1 km sold for in the last year. Create a free account or sign in to see them.
The neighbourhood
Getting around Car-dependent
No subway, LRT or GO station within a short trip.
Within a 10-minute walk: no grocery stores, 2 cafés and restaurants, 0 parks.
Schools nearby
Elementary
- St. Bernadette's Catholic Elementary School Catholic
EQAO: Gr 6 reading 80%, math 23%1.7 km - Black River Public School
EQAO: Gr 6 reading 90%, math 75%1.7 km - Sutton Public School
EQAO: Gr 6 reading 80%, math 29%2.4 km
Secondary
- Sutton District High School
EQAO: Gr 9 math 16%, literacy test 66%2.3 km
EQAO: share of students meeting the provincial standard (2024–25). Ontario average: Gr 6 reading 86%, math 51%; Gr 9 math 55%; literacy test 83%.
Closest schools, not school zones. Check which school serves this address with the school board before relying on it.
Who lives here postal area L0E
- Owners / renters
- 83% / 17%
- Median household income
- $90,000
- Average age
- 44
- Children under 15
- 15%
- Homes
- 89% detached
- Commute by transit
- 2%
- Population
- 21,898
Languages spoken most at home besides English: Russian 0.8%, Yue (Cantonese) 0.5%, Mandarin 0.4%, Spanish 0.2%.
Flood and conservation Regulated area
This address is inside a conservation-authority regulated area (Lake Simcoe Region Conservation): near a valley, stream, shoreline or wetland, where flooding or erosion can occur. New building, additions, pools or grading usually need a permit from the authority.
Screening maps only. Ask the conservation authority for a property inquiry before relying on this.
Safety
Crime Severity Index for York Region police: 50 vs 57 for Ontario (2025).
Police-reported figures for the whole police service area, not this street. Rates use the area’s resident population.
Distances are approximate. Places © OpenStreetMap contributors. Neighbourhood figures: Statistics Canada, 2021 Census. School results: EQAO via Ontario Data Catalogue (Open Government Licence – Ontario). Flood and regulation mapping: Lake Simcoe Region Conservation open data. Crime Severity Index: Statistics Canada.
Living here
Commute
To Union Station (downtown Toronto): 75 km. Transit times · Driving times
Noise Nothing major nearby
No highway within 500 m, rail line within 300 m, or airport flight path nearby.
Distances from the map, not noise measurements. Visit at rush hour to judge for yourself.
Internet High-speed
50/10 Mbps or faster available here by cable, fibre or DSL (the federal high-speed target).
From the federal broadband map. Check exact speeds and providers for the address.
Roads, rail, airports and planned stations © OpenStreetMap contributors. Internet: Innovation, Science and Economic Development Canada, National Broadband Data.
Listed by SOTHEBY'S INTERNATIONAL REALTY CANADA.
Listing information provided by PropTx Innovations Inc. and TRREB; deemed reliable but not guaranteed accurate by PropTx.
Similar homes nearby
See more in Georgina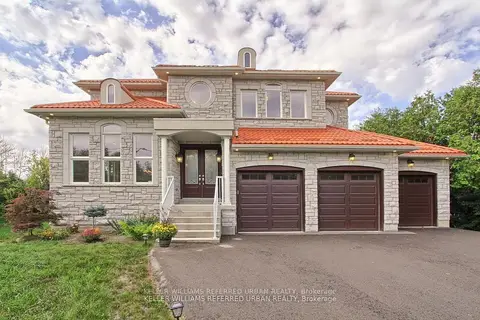
$1,985,000
4 bd4 ba10 pk3000-3500 ft²
70 Brule Lakeway
Sutton & Jackson's Point, Georgina
Detached · MLS® N13832218 · KELLER WILLIAMS REFERRED URBAN REALTY
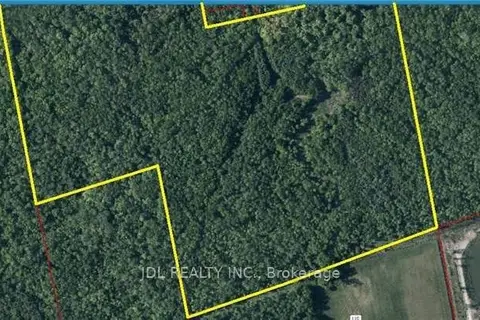
$1,900,000
0 bd0 ba
Ptlot1 Alexander Boulevard
Sutton & Jackson's Point, Georgina
Vacant Land · MLS® N13618194 · JDL REALTY INC.
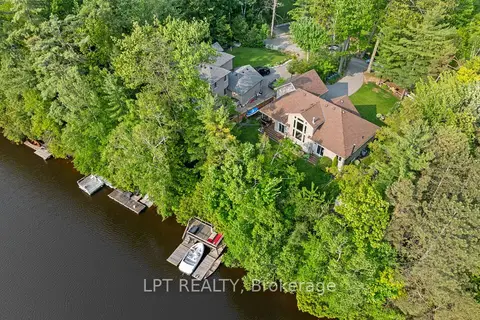
$1,749,000
Reduced $150,000
3+2 bd3 ba7 pk1500-2000 ft²
2 Birch Knoll Road
Sutton & Jackson's Point, Georgina
Detached · MLS® N13705454 · LPT REALTY
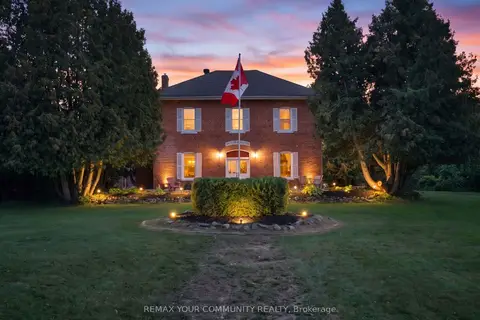
$1,625,000
6 bd3 ba4 pk3000-3500 ft²
351 Hedge Road
Sutton & Jackson's Point, Georgina
Detached · MLS® N13842444 · REMAX YOUR COMMUNITY REALTY
$1,598,888
4+2 bd4 ba15 pk2500-3000 ft²
27453 Highway 48
Sutton & Jackson's Point, Georgina
Detached · MLS® N13730156 · RE/MAX REALTRON REALTY INC.
$1,598,000
3 bd5 ba12 pk2500-3000 ft²
6289 Black River Road
Sutton & Jackson's Point, Georgina
Detached · MLS® N13731398 · BAY STREET GROUP INC.
$1,999,000
3+3 bd3 ba11 pk1100-1500 ft²
7265 Old Homestead Road
Pefferlaw, Georgina
Rural Residential · MLS® N13777934 · CENTURY 21 GREEN REALTY INC.
$1,949,500
3+1 bd5 ba12 pk1500-2000 ft²
229 Lake Drive N
Historic Lakeshore Communities, Georgina
Detached · MLS® N13157518 · RE/MAX HALLMARK YORK GROUP REALTY LTD.