6289 Black River Road
Sutton & Jackson's Point, Georgina, L0E 1R0
$1,598,000
- 3 bedrooms
- 5 bathrooms
- 12 parking
- 2500-3000 sq ft
Listed 49 days ago · MLS® N13731398
About this home
Nature Lovers & Investors! Approx. 10-Acre Private Oasis Just 3 Minutes To Town (Survey Available Upon Request)! Directly Across From The Hedge Road Landing Community, Where Dozens Of New Detached Homes Have Already Been Built - An Exceptional Location With Excellent Future Potential.Fantastic Custom-Built Bungalow-Loft Offering Approx. 4,949 Sq. Ft. Of Total Living Space Per MPAC. Featuring A Main-Floor Primary Bedroom, 5 Bathrooms, Spacious Loft Overlooking The Impressive Great Room With Vaulted Ceiling, Plus A Massive Finished Basement With Direct Access From The Garage.Main Floor: 2,263 Sq. Ft.; Loft: 706 Sq. Ft.; Finished Basement: 1,980 Sq. Ft. (Total Basement Area: Approx. 2,263 Sq. Ft., Including A Large Cold/Storage Room). Additional Highlights Include A 2-Car Insulated & Heated Garage With Dust Filtration System, Extensive Driveway With Parking For Approximately 10 Vehicles, Fenced In-Ground Pool, Stamped Concrete Walkway & Expansive Front Porch Offering Incredible Curb Appeal.Enjoy The Privacy And Space Of Country Living Without Sacrificing Convenience - Just Minutes To Town, Approx. 15 Minutes To Hwy 404, And Only 20-25 Minutes To Costco & Major Shopping In Newmarket. A Rare Combination Of Acreage, Privacy, Space & Location!
Details
- Type
- Detached
- Style
- Bungaloft
- Age
- 16-30 years
- Size
- 2500-3000 sq ft
- Lot
- 473.38 × 873.63 ft
- Basement
- Finished, Separate Entrance
- Garage
- Attached
- Kitchens
- 1
- Property tax
- $11,377 (2026)
- Neighbourhood
- Sutton & Jackson's Point
- Municipality
- Georgina
- Price per sq ft
- $581 (28% above detached houses in Sutton & Jackson's Point, $453)
Interior
- Bedrooms
- 3 above ground
- Bathrooms
- 1 × 4-piece (main), 1 × 3-piece (main), 1 × 2-piece (main), 1 × 2-piece (second), 1 × 3-piece (basement)
- Rooms
- 12 above ground + 1 below
- Family room or den
- Yes
- Fireplace
- Yes
- Features
- Primary Bedroom - Main Floor, Water Purifier, Water Heater, Sump Pump
Heating, cooling and services
- Heating
- Forced Air, Gas
- Air conditioning
- Central Air
- Water and sewer
- Septic
Building and exterior
- Style
- Bungaloft
- Exterior
- Brick, Stone
- Roof
- Asphalt Shingle
- Age
- 16-30 years
- Faces
- South
- Pool
- Inground
- Outdoor
- Garden Shed
Parking
- Garage spaces
- 2
- Total parking
- 12
- Driveway and parking
- Private Double
Lot
- Size
- 473.38 × 873.63 ft
- Acreage
- 5-9.99
More
- Possession
- TBA
- Nearby
- Campground, Clear View, Greenbelt/Conservation, Level, Park, Ravine
- Cross street
- Black River Rd/Park Rd
Rooms
| Room | Level | Size | Features |
|---|---|---|---|
| Kitchen | Main | 7.32 × 3.66 m (24' × 12') | Stainless Steel Appl, Granite Counters, Ceramic Floor |
| Great Room | Main | 7.32 × 5.49 m (24' × 18') | Hardwood Floor, Gas Fireplace, Vaulted Ceiling(s) |
| Den | Main | 5.49 × 4.27 m (18' × 14') | Hardwood Floor, Pot Lights, Window |
| Primary Bedroom | Main | 6.1 × 4.57 m (20' × 15') | Hardwood Floor, 4 Pc Ensuite, Walk-In Closet(s) |
| Bedroom | Main | 3.66 × 3.35 m (12' × 11') | Hardwood Floor, Overlooks Pool, Window |
| Bedroom | Main | 3.66 × 3.35 m (12' × 11') | Hardwood Floor, Window |
| Dining Room | Main | 4.27 × 4.27 m (14' × 14') | Hardwood Floor, W/O To Yard, Overlooks Backyard |
| Loft | Second | 9.25 × 6.1 m (30'4" × 20') | Hardwood Floor, 2 Pc Bath, Overlooks Pool |
| Recreation | Basement | 18.29 × 10.36 m (60' × 34') | Laminate, Crown Moulding, Gas Fireplace |
History of this address
12 earlier listings at this address, with sold and leased prices. Create a free account or sign in to see them.
Location
Location is approximate. See nearby homes on the map
Recent sales nearby
See what similar homes within 1 km sold for in the last year. Create a free account or sign in to see them.
The neighbourhood
Getting around Car-dependent
No subway, LRT or GO station within a short trip.
Within a 10-minute walk: no grocery stores, 0 cafés and restaurants, 0 parks.
Who lives here postal area L0E
- Owners / renters
- 83% / 17%
- Median household income
- $90,000
- Average age
- 44
- Children under 15
- 15%
- Homes
- 89% detached
- Commute by transit
- 2%
- Population
- 21,898
Languages spoken most at home besides English: Russian 0.8%, Yue (Cantonese) 0.5%, Mandarin 0.4%, Spanish 0.2%.
Flood and conservation No mapped hazard
Not inside a mapped flood plain or regulated area.
Screening maps only. Ask the conservation authority for a property inquiry before relying on this.
Safety
Crime Severity Index for York Region police: 50 vs 57 for Ontario (2025).
Police-reported figures for the whole police service area, not this street. Rates use the area’s resident population.
Distances are approximate. Places © OpenStreetMap contributors. Neighbourhood figures: Statistics Canada, 2021 Census. Crime Severity Index: Statistics Canada.
Living here
Commute
To Union Station (downtown Toronto): 75 km. Transit times · Driving times
Noise Nothing major nearby
No highway within 500 m, rail line within 300 m, or airport flight path nearby.
Distances from the map, not noise measurements. Visit at rush hour to judge for yourself.
Internet High-speed
50/10 Mbps or faster available here by cable, fibre or DSL (the federal high-speed target).
From the federal broadband map. Check exact speeds and providers for the address.
Roads, rail, airports and planned stations © OpenStreetMap contributors. Internet: Innovation, Science and Economic Development Canada, National Broadband Data.
Listed by BAY STREET GROUP INC..
Listing information provided by PropTx Innovations Inc. and TRREB; deemed reliable but not guaranteed accurate by PropTx.
Similar homes nearby
See more in Georgina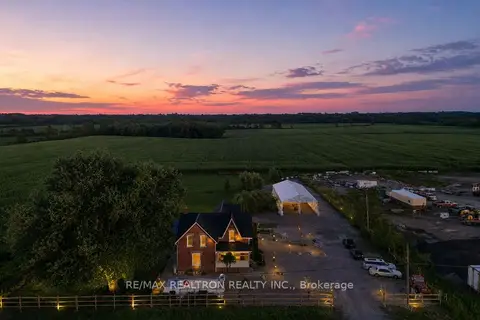
$1,598,888
4+2 bd4 ba15 pk2500-3000 ft²
27453 Highway 48
Sutton & Jackson's Point, Georgina
Detached · MLS® N13730156 · RE/MAX REALTRON REALTY INC.
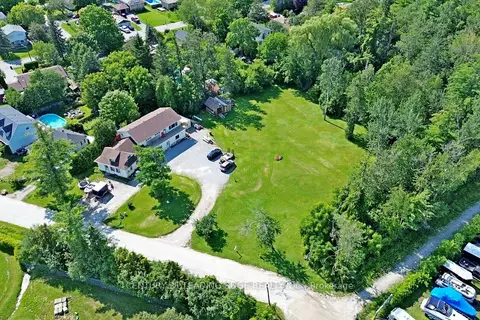
$1,580,000
6+1 bd3 ba12 pk2500-3000 ft²
76 Market Street
Sutton & Jackson's Point, Georgina
Detached · MLS® N13649872 · CENTURY 21 LEADING EDGE REALTY INC.
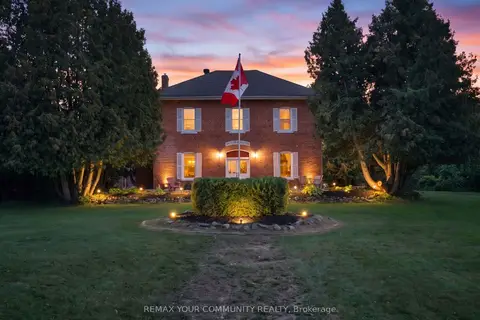
$1,625,000
6 bd3 ba4 pk3000-3500 ft²
351 Hedge Road
Sutton & Jackson's Point, Georgina
Detached · MLS® N13842444 · REMAX YOUR COMMUNITY REALTY
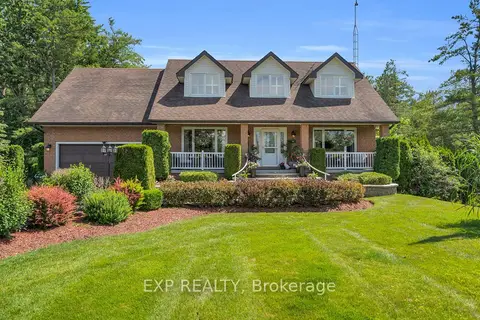
$1,499,999
4 bd4 ba12 pk2500-3000 ft²
5763 Black River Road
Sutton & Jackson's Point, Georgina
Detached · MLS® N13676860 · EXP REALTY
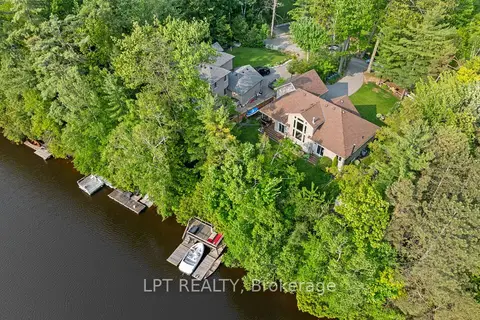
$1,749,000
Reduced $150,000
3+2 bd3 ba7 pk1500-2000 ft²
2 Birch Knoll Road
Sutton & Jackson's Point, Georgina
Detached · MLS® N13705454 · LPT REALTY
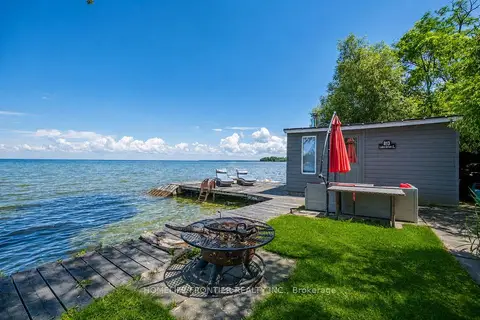
$1,388,900
3 bd3 ba5 pk2000-2500 ft²
813 Lake Drive E
Sutton & Jackson's Point, Georgina
Detached · MLS® N13662188 · HOMELIFE FRONTIER REALTY INC.
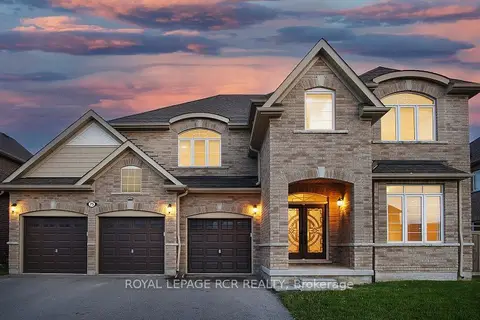
$1,329,000
5 bd4 ba9 pk3000-3500 ft²
75 Dr. George Burrows Parkway
Sutton & Jackson's Point, Georgina
Detached · MLS® N13758730 · ROYAL LEPAGE RCR REALTY
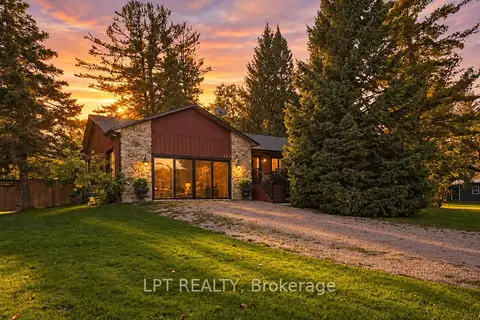
$1,299,900
3+2 bd3 ba6 pk1500-2000 ft²
177 Hedge Road
Sutton & Jackson's Point, Georgina
Detached · MLS® N13875118 · LPT REALTY