75 Dr. George Burrows Parkway
Sutton & Jackson's Point, Georgina, L0E 1R0
$1,329,000
- 5 bedrooms
- 4 bathrooms
- 9 parking
- 3000-3500 sq ft
Listed 41 days ago · MLS® N13758730
About this home
Top-to-bottom renovated and never lived in, this pristine 5-bedroom estate is nestled on a quiet cul-de-sac, offering over 3,500 sq. ft. of flawlessly executed, refined living space. Backing onto a serene ravine and conservation park, this rare property features a 65-foot frontage, a 3-car garage, and a versatile main-floor 5th bedroom-perfectly suited as a private executive office for uninterrupted work. The interior showcases unmatched quality, featuring exquisite Perla herringbone hardwood floors, custom spa-inspired bathrooms with heated floors, and a soaring cathedral ceiling. The chef's kitchen is anchored by premium quartz counters and a matching backsplash, flowing into an open-concept space elevated by modern LED-light wall panelling. A curated collection of high-end, designer lighting fixtures serves as architectural statements throughout, complementing the home's sophisticated design. Unlike a typical new build, where luxury finishes and essentials are extra, this residence represents over $200,000 in added value and premium upgrades. This is a truly turn-key estate where every significant expense is already covered: a full appliance package, laundry equipment, central air conditioning, garage door openers, a fully fenced yard, and elegant California shutters and blinds. Here, life and leadership merge seamlessly. Enjoy total clarity in a home designed for those who demand luxury on their own terms, without the noise or compromises of the city. While nestled against nature, you are within walking distance of local shopping and dining. Just 6 minutes away, Lake Simcoe and Jackson's Point await, offering a year-round resort lifestyle, from sunrise boating and world-class golf to renowned ice fishing and Georgina's finest beaches. This is a true urban escape rarely found so close to the GTA.
Details
- Type
- Detached
- Style
- 2-Storey
- Age
- 6-15 years
- Size
- 3000-3500 sq ft
- Lot
- 65.64 × 117.16 ft
- Basement
- Full
- Garage
- Built-In
- Kitchens
- 1
- Property tax
- $7,410 (2025)
- Neighbourhood
- Sutton & Jackson's Point
- Municipality
- Georgina
- Price per sq ft
- $409 (10% below detached houses in Sutton & Jackson's Point, $453)
Interior
- Bedrooms
- 5 above ground
- Bathrooms
- 1 × 2-piece (main), 1 × 5-piece (second), 1 × 5-piece (second), 1 × 4-piece (second)
- Rooms
- 11 above ground
- Family room or den
- Yes
- Fireplace
- Natural Gas
- Features
- Auto Garage Door Remote, Carpet Free, ERV/HRV, In-Law Capability, Storage, Water Heater
Heating, cooling and services
- Heating
- Forced Air, Gas
- Air conditioning
- Central Air
- Water and sewer
- Sewer
Building and exterior
- Style
- 2-Storey
- Exterior
- Brick
- Roof
- Asphalt Shingle
- Foundation
- Concrete, Poured Concrete
- Age
- 6-15 years
- Faces
- South
Parking
- Garage spaces
- 3
- Total parking
- 9
- Driveway and parking
- Private
Lot
- Size
- 65.64 × 117.16 ft (irregular)
More
- Possession
- TBD
- Nearby
- Beach, Fenced Yard, Marina, Park, Ravine, School
- Cross street
- Bramsey St and Dr. George Burrows Pkwy
Rooms
| Room | Level | Size | Features |
|---|---|---|---|
| Dining Room | Main | 3.66 × 3.33 m (12' × 10'11") | Hardwood Floor, Coffered Ceiling(s), California Shutters |
| Breakfast | Main | 3.76 × 3.35 m (12'4" × 11') | Ceramic Floor, Eat-in Kitchen, Sliding Doors |
| Family Room | Main | 5.61 × 4.57 m (18'5" × 15') | Hardwood Floor, Cathedral Ceiling(s), Fireplace |
| Kitchen | Main | 4.09 × 3.28 m (13'5" × 10'9") | Quartz Counter, Backsplash, Breakfast Bar |
| Living Room | Main | 3.53 × 3.33 m (11'7" × 10'11") | Hardwood Floor, Large Window, California Shutters |
| Bedroom 5 | Main | 4.11 × 4.01 m (13'6" × 13'2") | Hardwood Floor, Large Window, California Shutters |
| Primary Bedroom | Second | 5.86 × 3.63 m (19'3" × 11'11") | Broadloom, Walk-In Closet(s), 5 Pc Ensuite |
| Bedroom 2 | Second | 4.93 × 4.62 m (16'2" × 15'2") | Broadloom, Closet, 3 Pc Bath |
| Bedroom 3 | Second | 5.64 × 3.63 m (18'6" × 11'11") | Broadloom, Closet, 5 Pc Bath |
| Bedroom 4 | Second | 4.27 × 3.63 m (14' × 11'11") | Broadloom, Closet, 4 Pc Bath |
| Laundry | Second | 2.54 × 1.68 m (8'4" × 5'6") | Ceramic Floor, Quartz Counter, Closet |
| Recreation | Lower | 14.78 × 12.19 m (48'6" × 40') |
History of this address
9 earlier listings at this address, with sold and leased prices. Create a free account or sign in to see them.
Location
Location is approximate. See nearby homes on the map
Recent sales nearby
See what similar homes within 1 km sold for in the last year. Create a free account or sign in to see them.
The neighbourhood
Getting around Somewhat walkable
No subway, LRT or GO station within a short trip.
Within a 10-minute walk: 2 grocery stores, 4 cafés and restaurants, 1 park, 1 pharmacy. Nearest grocery: Sobeys (900 m). Nearest park: Wyndham Park (200 m).
Schools nearby
Elementary
- Black River Public School
EQAO: Gr 6 reading 90%, math 75%9 min walk - St. Bernadette's Catholic Elementary School Catholic
EQAO: Gr 6 reading 80%, math 23%9 min walk - Sutton Public School
EQAO: Gr 6 reading 80%, math 29%9 min walk
Secondary
- Sutton District High School
EQAO: Gr 9 math 16%, literacy test 66%12 min walk
EQAO: share of students meeting the provincial standard (2024–25). Ontario average: Gr 6 reading 86%, math 51%; Gr 9 math 55%; literacy test 83%.
Closest schools, not school zones. Check which school serves this address with the school board before relying on it.
Who lives here postal area L0E
- Owners / renters
- 83% / 17%
- Median household income
- $90,000
- Average age
- 44
- Children under 15
- 15%
- Homes
- 89% detached
- Commute by transit
- 2%
- Population
- 21,898
Languages spoken most at home besides English: Russian 0.8%, Yue (Cantonese) 0.5%, Mandarin 0.4%, Spanish 0.2%.
Flood and conservation No mapped hazard
Not inside a mapped flood plain or regulated area.
Screening maps only. Ask the conservation authority for a property inquiry before relying on this.
Safety
Crime Severity Index for York Region police: 50 vs 57 for Ontario (2025).
Police-reported figures for the whole police service area, not this street. Rates use the area’s resident population.
Distances are approximate. Places © OpenStreetMap contributors. Neighbourhood figures: Statistics Canada, 2021 Census. School results: EQAO via Ontario Data Catalogue (Open Government Licence – Ontario). Crime Severity Index: Statistics Canada.
Living here
Commute
To Union Station (downtown Toronto): 73 km. Transit times · Driving times
Noise Nothing major nearby
No highway within 500 m, rail line within 300 m, or airport flight path nearby.
Distances from the map, not noise measurements. Visit at rush hour to judge for yourself.
Internet High-speed
50/10 Mbps or faster available here by cable, fibre or DSL (the federal high-speed target).
From the federal broadband map. Check exact speeds and providers for the address.
Roads, rail, airports and planned stations © OpenStreetMap contributors. Internet: Innovation, Science and Economic Development Canada, National Broadband Data.
Listed by ROYAL LEPAGE RCR REALTY.
Listing information provided by PropTx Innovations Inc. and TRREB; deemed reliable but not guaranteed accurate by PropTx.
Similar homes nearby
See more in Georgina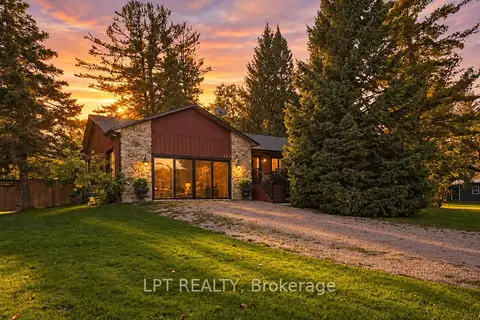
$1,299,900
3+2 bd3 ba6 pk1500-2000 ft²
177 Hedge Road
Sutton & Jackson's Point, Georgina
Detached · MLS® N13875118 · LPT REALTY
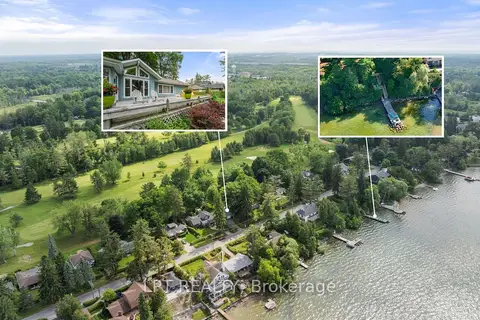
$1,299,000
2+2 bd2 ba5 pk1500-2000 ft²
101 Hedge Road
Sutton & Jackson's Point, Georgina
Detached · MLS® N13737578 · LPT REALTY
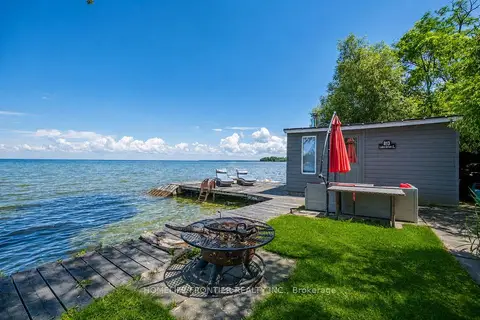
$1,388,900
3 bd3 ba5 pk2000-2500 ft²
813 Lake Drive E
Sutton & Jackson's Point, Georgina
Detached · MLS® N13662188 · HOMELIFE FRONTIER REALTY INC.
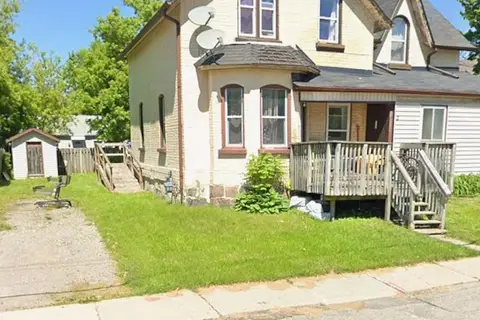
$1,200,000
6+1 bd4 ba7 pk3500-5000 ft²
41 High Street
Sutton & Jackson's Point, Georgina
Multiplex · MLS® N13684606 · HOMELIFE/FUTURE REALTY INC.
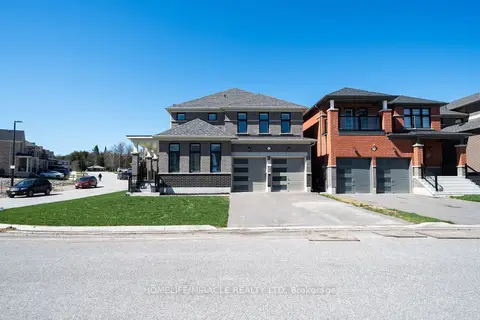
$1,199,900
4 bd4 ba6 pk2500-3000 ft²
1 Ainslie Hill Crescent
Sutton & Jackson's Point, Georgina
Detached · MLS® N13040608 · HOMELIFE/MIRACLE REALTY LTD
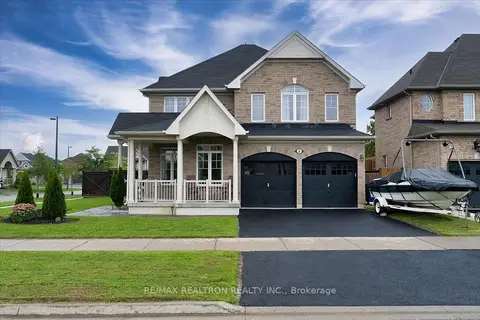
$1,190,000
4+2 bd4 ba6 pk2500-3000 ft²
2 Bamburg Street
Sutton & Jackson's Point, Georgina
Detached · MLS® N13829210 · RE/MAX REALTRON REALTY INC.
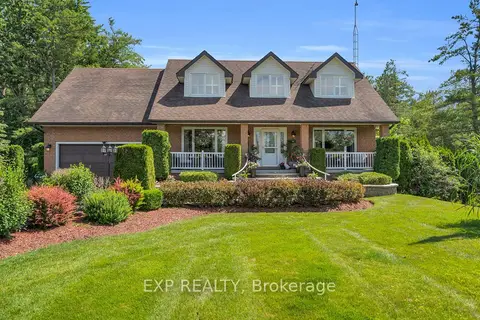
$1,499,999
4 bd4 ba12 pk2500-3000 ft²
5763 Black River Road
Sutton & Jackson's Point, Georgina
Detached · MLS® N13676860 · EXP REALTY
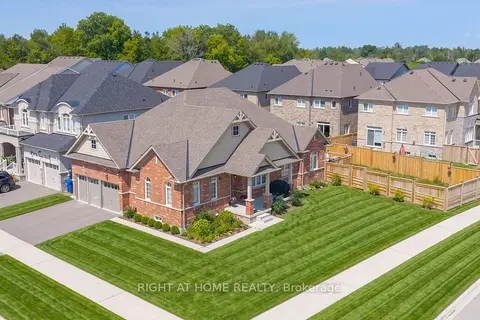
$1,149,900
2+1 bd2 ba4 pk1500-2000 ft²
2 Cliff Thompson Court
Sutton & Jackson's Point, Georgina
Detached · MLS® N13823698 · RIGHT AT HOME REALTY