5763 Black River Road
Sutton & Jackson's Point, Georgina, L0E 1R0
$1,499,999
- 4 bedrooms
- 4 bathrooms
- 12 parking
- 2500-3000 sq ft
Listed 67 days ago · MLS® N13676860
About this home
Welcome To A Truly Exceptional Cape Cod-Style Home In The Heart Of Sutton West,A Place Where Years Of Love, Laughter And Cherished Family Memories Have Filled Every Corner. Lovingly Owned And Meticulously Cared For By The Same Family, This Enchanting 4-Bedroom, 4 Bathroom Home Offers Warmth, Character And A Wonderful Sense Of Belonging From The Moment You Arrive. Set On Nearly An Acre Of Immaculately Landscaped Property, This Private Retreat Feels Like A Peaceful Escape From The Everyday. Step From The Kitchen Onto The Expansive Deck, Perfect For Outdoor Dining, Entertaining Or Enjoying Your Morning Coffee While Overlooking The Magnificent Grounds. Steps Lead Directly Down To The Spectacular Pool Area, Creating A Seamless Connection To Your Backyard Oasis. The Large L-Shaped Pool Is Surrounded By Beautiful Patios, Lush Gardens And Impressive Armour Stone Accents, While A Charming Gazebo Offers The Perfect Place To Relax In The Shade Or Gather With Loved Ones. The Walkout Basement Provides Another Convenient Connection To This Resort-Style Setting. Imagine Summer Afternoons Spent Poolside, Family Barbecues On The Deck And Long Evenings Sharing Stories Beneath The Gazebo. Ideally Located Close To The Briars Golf Club And The Sparkling Shores Of Lake Simcoe, While Remaining Minutes From Sutton's Shops, Restaurants, Schools And Everyday Conveniences. Approximately 20 Minutes To Highway 404 For An Easy Connection To The GTA. After Nearly Three Decades Of Being Cherished By One Family, This Remarkable Home Is Ready For Its Next Chapter. More Than A House, It Is A Private Sanctuary, A Gathering Place And A Rare Opportunity To Create A Lifetime Of Memories Of Your Own.
Details
- Type
- Detached
- Style
- 2-Storey
- Size
- 2500-3000 sq ft
- Lot
- 141.13 × 291.16 ft
- Basement
- Finished with Walk-Out
- Garage
- Attached
- Kitchens
- 1
- Property tax
- $8,183 (2025)
- Neighbourhood
- Sutton & Jackson's Point
- Municipality
- Georgina
- Price per sq ft
- $545 (20% above detached houses in Sutton & Jackson's Point, $453)
Interior
- Bedrooms
- 4 above ground
- Bathrooms
- 1 × 4-piece (second), 1 × 4-piece (second), 1 × 2-piece (main), 1 × 3-piece (lower)
- Rooms
- 15 above ground + 4 below
- Family room or den
- Yes
- Fireplace
- Natural Gas
- Features
- Central Vacuum, Storage, Sump Pump, Water Softener, Generator - Partial, Auto Garage Door Remote
Heating, cooling and services
- Heating
- Forced Air, Gas
- Air conditioning
- Central Air
- Water and sewer
- Septic
Building and exterior
- Style
- 2-Storey
- Exterior
- Aluminum Siding, Brick
- Roof
- Asphalt Shingle
- Foundation
- Poured Concrete
- Faces
- South
- Pool
- Inground
- Outdoor
- Garden Shed
Parking
- Garage spaces
- 1.5
- Total parking
- 12
Lot
- Size
- 141.13 × 291.16 ft (rectangular)
More
- Possession
- Flexible
- Nearby
- Fenced Yard, Golf, Marina, Public Transit, School Bus Route, School
- Cross street
- Black River Road &Dalton Road
Rooms
| Room | Level | Size | Features |
|---|---|---|---|
| Foyer | Main | 2.91 × 3.69 m (9'7" × 12'1") | Hardwood Floor, Large Closet |
| Kitchen | Main | 5.57 × 4.14 m (18'3" × 13'7") | Hardwood Floor, Overlooks Backyard, Granite Counters |
| Breakfast | Main | 3.93 × 2.73 m (12'11" × 8'11") | Hardwood Floor, W/O To Deck, Pot Lights |
| Family Room | Main | 3.93 × 5 m (12'11" × 16'5") | Large Window, Broadloom |
| Dining Room | Main | 4.12 × 3.59 m (13'6" × 11'9") | Large Window, Hardwood Floor |
| Laundry | Main | 1.65 × 2.42 m (5'5" × 7'11") | Tile Floor, W/O To Garage |
| Powder Room | Main | 1.36 × 2.23 m (4'6" × 7'4") | Tile Floor, Large Window, 2 Pc Bath |
| Primary Bedroom | Second | 3.93 × 5.5 m (12'11" × 18'1") | 4 Pc Ensuite, Broadloom, Walk-In Closet(s) |
| Bathroom | Second | 2.2 × 2.27 m (7'3" × 7'5") | 4 Pc Ensuite, Quartz Counter, Linen Closet |
| Bedroom 2 | Second | 4.88 × 4.18 m (16' × 13'9") | Large Window, Broadloom, Large Closet |
| Bedroom 3 | Second | 4.5 × 2.55 m (14'9" × 8'4") | Large Window, Broadloom |
| Bedroom 4 | Second | 6.04 × 5.32 m (19'10" × 17'5") | Skylight, Large Closet, Broadloom |
| Bathroom | Second | 2.43 × 2.28 m (8' × 7'6") | 4 Pc Bath, Quartz Counter, Linen Closet |
| Recreation | Lower | 3.93 × 6.77 m (12'11" × 22'3") | Hardwood Floor, W/O To Patio, Above Grade Window |
| Great Room | Lower | 7.13 × 3.93 m (23'5" × 12'11") | Hardwood Floor, Gas Fireplace, W/O To Patio |
| Bathroom | Lower | 2.17 × 2.58 m (7'1" × 8'6") | Tile Floor, 3 Pc Bath |
| Common Room | Lower | 2.62 × 3.9 m (8'7" × 12'10") | Wet Bar, Hardwood Floor, Combined w/Great Rm |
| Utility Room | Lower | 3.93 × 1.56 m (12'11" × 5'1") | |
| Utility Room | Lower | 11.06 × 1.2 m (36'3" × 3'11") |
History of this address
1 earlier listing at this address, with sold and leased prices. Create a free account or sign in to see them.
Location
Location is approximate. See nearby homes on the map
Recent sales nearby
See what similar homes within 1 km sold for in the last year. Create a free account or sign in to see them.
The neighbourhood
Getting around Car-dependent
No subway, LRT or GO station within a short trip.
Within a 10-minute walk: no grocery stores, 1 cafés and restaurants, 0 parks.
Schools nearby
Elementary
- St. Bernadette's Catholic Elementary School Catholic
EQAO: Gr 6 reading 80%, math 23%1.8 km - Black River Public School
EQAO: Gr 6 reading 90%, math 75%1.9 km - Sutton Public School
EQAO: Gr 6 reading 80%, math 29%2.2 km
Secondary
- Sutton District High School
EQAO: Gr 9 math 16%, literacy test 66%2.0 km
EQAO: share of students meeting the provincial standard (2024–25). Ontario average: Gr 6 reading 86%, math 51%; Gr 9 math 55%; literacy test 83%.
Closest schools, not school zones. Check which school serves this address with the school board before relying on it.
Who lives here postal area L0E
- Owners / renters
- 83% / 17%
- Median household income
- $90,000
- Average age
- 44
- Children under 15
- 15%
- Homes
- 89% detached
- Commute by transit
- 2%
- Population
- 21,898
Languages spoken most at home besides English: Russian 0.8%, Yue (Cantonese) 0.5%, Mandarin 0.4%, Spanish 0.2%.
Flood and conservation Flood plain
This address falls inside a mapped flood plain (Lake Simcoe Region Conservation). Building, additions and grading need a permit from the conservation authority, and flood insurance can cost more or be harder to get.
Screening maps only. Ask the conservation authority for a property inquiry before relying on this.
Safety
Crime Severity Index for York Region police: 50 vs 57 for Ontario (2025).
Police-reported figures for the whole police service area, not this street. Rates use the area’s resident population.
Distances are approximate. Places © OpenStreetMap contributors. Neighbourhood figures: Statistics Canada, 2021 Census. School results: EQAO via Ontario Data Catalogue (Open Government Licence – Ontario). Flood and regulation mapping: Lake Simcoe Region Conservation open data. Crime Severity Index: Statistics Canada.
Living here
Commute
To Union Station (downtown Toronto): 74 km. Transit times · Driving times
Noise Nothing major nearby
No highway within 500 m, rail line within 300 m, or airport flight path nearby.
Distances from the map, not noise measurements. Visit at rush hour to judge for yourself.
Internet High-speed
50/10 Mbps or faster available here by cable, fibre or DSL (the federal high-speed target).
From the federal broadband map. Check exact speeds and providers for the address.
Roads, rail, airports and planned stations © OpenStreetMap contributors. Internet: Innovation, Science and Economic Development Canada, National Broadband Data.
Listed by EXP REALTY.
Listing information provided by PropTx Innovations Inc. and TRREB; deemed reliable but not guaranteed accurate by PropTx.
Similar homes nearby
See more in Georgina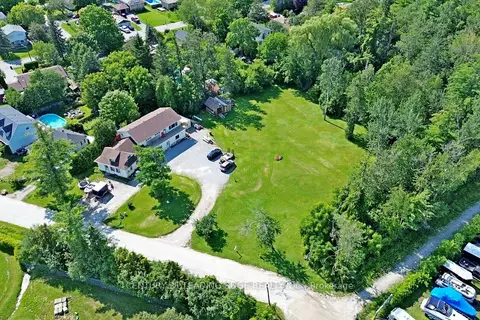
$1,580,000
6+1 bd3 ba12 pk2500-3000 ft²
76 Market Street
Sutton & Jackson's Point, Georgina
Detached · MLS® N13649872 · CENTURY 21 LEADING EDGE REALTY INC.
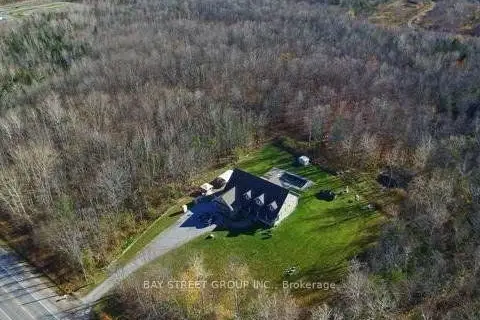
$1,598,000
3 bd5 ba12 pk2500-3000 ft²
6289 Black River Road
Sutton & Jackson's Point, Georgina
Detached · MLS® N13731398 · BAY STREET GROUP INC.
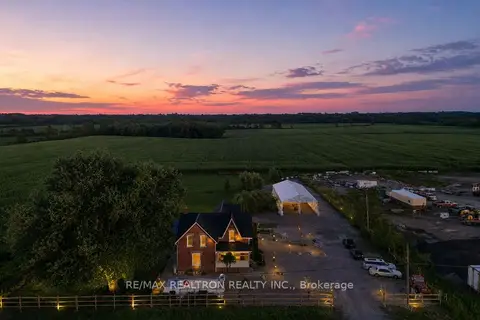
$1,598,888
4+2 bd4 ba15 pk2500-3000 ft²
27453 Highway 48
Sutton & Jackson's Point, Georgina
Detached · MLS® N13730156 · RE/MAX REALTRON REALTY INC.
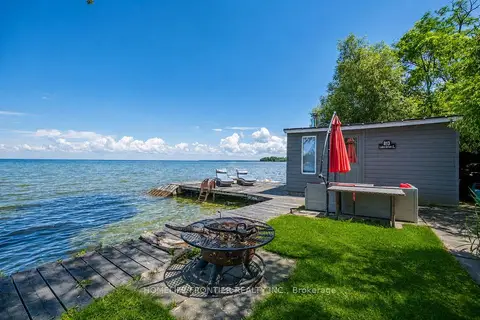
$1,388,900
3 bd3 ba5 pk2000-2500 ft²
813 Lake Drive E
Sutton & Jackson's Point, Georgina
Detached · MLS® N13662188 · HOMELIFE FRONTIER REALTY INC.
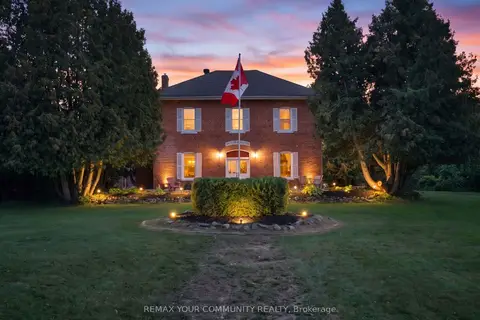
$1,625,000
6 bd3 ba4 pk3000-3500 ft²
351 Hedge Road
Sutton & Jackson's Point, Georgina
Detached · MLS® N13842444 · REMAX YOUR COMMUNITY REALTY
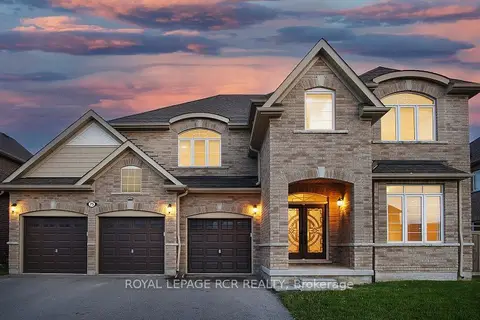
$1,329,000
5 bd4 ba9 pk3000-3500 ft²
75 Dr. George Burrows Parkway
Sutton & Jackson's Point, Georgina
Detached · MLS® N13758730 · ROYAL LEPAGE RCR REALTY
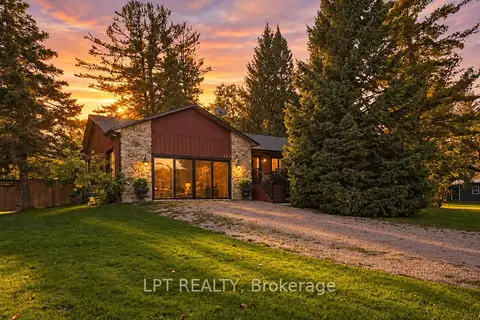
$1,299,900
3+2 bd3 ba6 pk1500-2000 ft²
177 Hedge Road
Sutton & Jackson's Point, Georgina
Detached · MLS® N13875118 · LPT REALTY
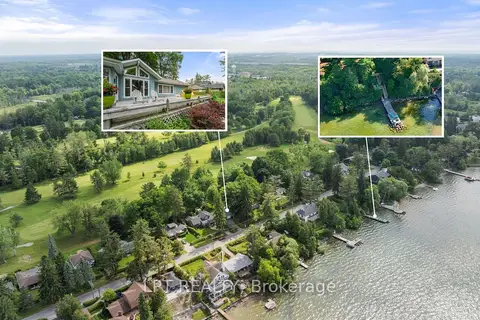
$1,299,000
2+2 bd2 ba5 pk1500-2000 ft²
101 Hedge Road
Sutton & Jackson's Point, Georgina
Detached · MLS® N13737578 · LPT REALTY