351 Hedge Road
Sutton & Jackson's Point, Georgina, L0E 1R0
$1,625,000
- 6 bedrooms
- 3 bathrooms
- 4 parking
- 3000-3500 sq ft
Listed 20 days ago · MLS® N13842444
About this home
Rotherwood. Some homes are simply bought; this one is inherited from history. Standing proudly above the southern shore of Lake Simcoe, this century-old Grand Dame has framed sunsets over the lake and Jackson's Point for one family for more than 60 years, and she is ready for her next chapter. Tucked behind towering cedar hedges, the sprawling grounds offer true privacy, a fenced garden, ample parking and three road frontages: a blank canvas for someone with the vision to create a spectacular outdoor retreat. A brand-new staircase leads down to the dock and a private beachfront. Inside, the bones are extraordinary: soaring ceilings, a grand staircase, two stone fireplaces and six upstairs bedrooms, including a secluded two-bedroom wing, originally the servants' quarters, now perfect for a home office, studio or guest suite. A main-floor family room and full bath make her ready for multi-generational living. Restore her original charm, reimagine her for modern life, or do both. Some of the heavy lifting is already done: updated roof, windows, kitchen, furnace, A/C, panel and wiring, and the septic was inspected in August 2024. Minutes to The Briars, golf and Sibbald Point. Homes like this don't come twice. Come write her next hundred years.
Details
- Type
- Detached
- Style
- 2-Storey
- Age
- 100+ years
- Size
- 3000-3500 sq ft
- Lot
- 131.39 × 283.02 ft
- Basement
- Unfinished, Separate Entrance, Full
- Garage
- None
- Kitchens
- 1
- Property tax
- $10,645 (2025)
- Neighbourhood
- Sutton & Jackson's Point
- Municipality
- Georgina
- Price per sq ft
- $500 (10% above detached houses in Sutton & Jackson's Point, $453)
Interior
- Bedrooms
- 6 above ground
- Bathrooms
- 1 × 4-piece (second), 1 × 2-piece (second), 1 × 3-piece (main)
- Rooms
- 15 above ground
- Family room or den
- Yes
- Fireplace
- Wood, Natural Gas, Family Room
- Features
- Sump Pump, Water Softener, Water Treatment
Heating, cooling and services
- Heating
- Forced Air, Gas
- Air conditioning
- Central Air
- Water and sewer
- Septic
Building and exterior
- Style
- 2-Storey
- Exterior
- Brick
- Roof
- Asphalt Shingle
- Foundation
- Stone
- Age
- 100+
- Faces
- South
- Outdoor
- Shed, Storage
- Waterfront
- Indirect
Parking
- Total parking
- 4
- Driveway and parking
- Private Double
Lot
- Size
- 131.39 × 283.02 ft
- Acreage
- .50-1.99
More
- Possession
- Flex
- Nearby
- Golf, Level, Marina, Place Of Worship, Wooded/Treed, Waterfront
- Cross street
- Hedge Rd & Seaward Dr
Rooms
| Room | Level | Size | Features |
|---|---|---|---|
| Kitchen | Main | 5.45 × 4.89 m (17'11" × 16'1") | Tile Floor, W/O To Patio, Large Window |
| Dining Room | Main | 8.38 × 4.32 m (27'6" × 14'2") | Hardwood Floor, Combined w/Great Rm, Large Window |
| Great Room | Main | 8.38 × 4.32 m (27'6" × 14'2") | Hardwood Floor, Combined w/Dining, Floor/Ceil Fireplace |
| Family Room | Main | 5.07 × 4.37 m (16'8" × 14'4") | Broadloom, B/I Closet, Large Window |
| Foyer | Main | 8.38 × 2.72 m (27'6" × 8'11") | Hardwood Floor, Open Stairs, Oak Banister |
| Pantry | Main | 2.7 × 1.6 m (8'10" × 5'3") | Linoleum, Combined w/Laundry, Laundry Sink |
| Primary Bedroom | Second | 4.45 × 4.31 m (14'7" × 14'2") | Hardwood Floor, Closet, Large Window |
| Bedroom 2 | Second | 4.42 × 3.01 m (14'6" × 9'11") | Hardwood Floor, Closet, Large Window |
| Bedroom 3 | Second | 4.31 × 2.79 m (14'2" × 9'2") | Hardwood Floor, Closet, Large Window |
| Bedroom 4 | Second | 4.42 × 2.62 m (14'6" × 8'7") | Hardwood Floor, Closet, Large Window |
| Bedroom 5 | Second | 4.01 × 2.24 m (13'2" × 7'4") | Hardwood Floor, Closet, Large Window |
| Bedroom | Second | 4.01 × 2.42 m (13'2" × 7'11") | Broadloom, Closet, Large Window |
| Den | Basement | 8.38 × 7.04 m (27'6" × 23'1") | Stone Fireplace, Walk-Out |
| Workshop | Basement | 6.55 × 4.37 m (21'6" × 14'4") | Concrete Floor, B/I Shelves |
| Utility Room | Basement | 4.88 × 5.21 m (16' × 17'1") | Sump Pump, Walk-Out |
History of this address
4 earlier listings at this address, with sold and leased prices. Create a free account or sign in to see them.
Location
Location is approximate. See nearby homes on the map
Recent sales nearby
See what similar homes within 1 km sold for in the last year. Create a free account or sign in to see them.
The neighbourhood
Getting around Car-dependent
No subway, LRT or GO station within a short trip.
Within a 10-minute walk: no grocery stores, 0 cafés and restaurants, 0 parks.
Who lives here postal area L0E
- Owners / renters
- 83% / 17%
- Median household income
- $90,000
- Average age
- 44
- Children under 15
- 15%
- Homes
- 89% detached
- Commute by transit
- 2%
- Population
- 21,898
Languages spoken most at home besides English: Russian 0.8%, Yue (Cantonese) 0.5%, Mandarin 0.4%, Spanish 0.2%.
Flood and conservation No mapped hazard
Not inside a mapped flood plain or regulated area.
Screening maps only. Ask the conservation authority for a property inquiry before relying on this.
Safety
Crime Severity Index for York Region police: 50 vs 57 for Ontario (2025).
Police-reported figures for the whole police service area, not this street. Rates use the area’s resident population.
Distances are approximate. Places © OpenStreetMap contributors. Neighbourhood figures: Statistics Canada, 2021 Census. Crime Severity Index: Statistics Canada.
Living here
Commute
To Union Station (downtown Toronto): 76 km. Transit times · Driving times
Noise Nothing major nearby
No highway within 500 m, rail line within 300 m, or airport flight path nearby.
Distances from the map, not noise measurements. Visit at rush hour to judge for yourself.
Internet High-speed
50/10 Mbps or faster available here by cable, fibre or DSL (the federal high-speed target).
From the federal broadband map. Check exact speeds and providers for the address.
Roads, rail, airports and planned stations © OpenStreetMap contributors. Internet: Innovation, Science and Economic Development Canada, National Broadband Data.
Listed by REMAX YOUR COMMUNITY REALTY.
Listing information provided by PropTx Innovations Inc. and TRREB; deemed reliable but not guaranteed accurate by PropTx.
Similar homes nearby
See more in Georgina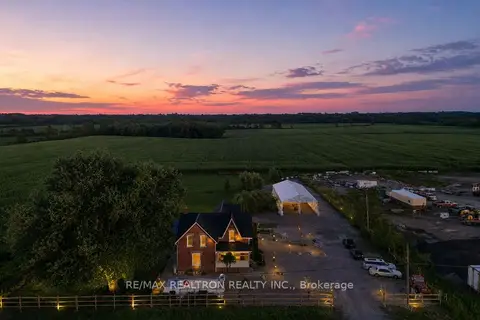
$1,598,888
4+2 bd4 ba15 pk2500-3000 ft²
27453 Highway 48
Sutton & Jackson's Point, Georgina
Detached · MLS® N13730156 · RE/MAX REALTRON REALTY INC.
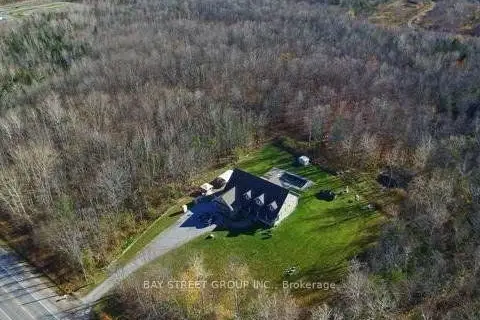
$1,598,000
3 bd5 ba12 pk2500-3000 ft²
6289 Black River Road
Sutton & Jackson's Point, Georgina
Detached · MLS® N13731398 · BAY STREET GROUP INC.
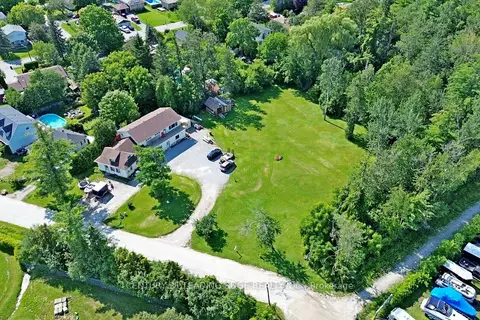
$1,580,000
6+1 bd3 ba12 pk2500-3000 ft²
76 Market Street
Sutton & Jackson's Point, Georgina
Detached · MLS® N13649872 · CENTURY 21 LEADING EDGE REALTY INC.
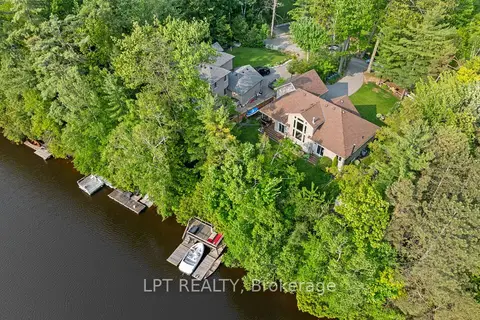
$1,749,000
Reduced $150,000
3+2 bd3 ba7 pk1500-2000 ft²
2 Birch Knoll Road
Sutton & Jackson's Point, Georgina
Detached · MLS® N13705454 · LPT REALTY
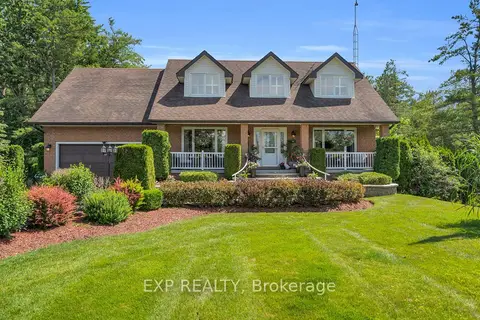
$1,499,999
4 bd4 ba12 pk2500-3000 ft²
5763 Black River Road
Sutton & Jackson's Point, Georgina
Detached · MLS® N13676860 · EXP REALTY
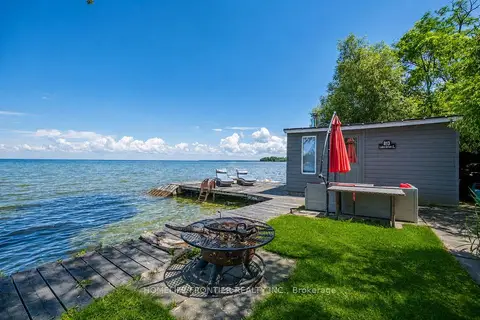
$1,388,900
3 bd3 ba5 pk2000-2500 ft²
813 Lake Drive E
Sutton & Jackson's Point, Georgina
Detached · MLS® N13662188 · HOMELIFE FRONTIER REALTY INC.
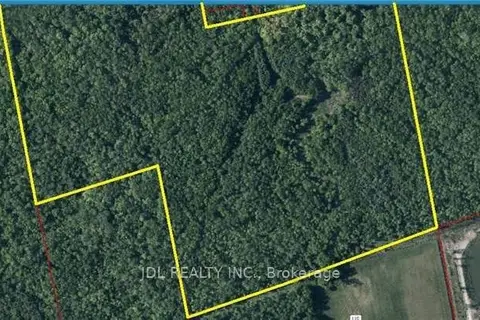
$1,900,000
0 bd0 ba
Ptlot1 Alexander Boulevard
Sutton & Jackson's Point, Georgina
Vacant Land · MLS® N13618194 · JDL REALTY INC.
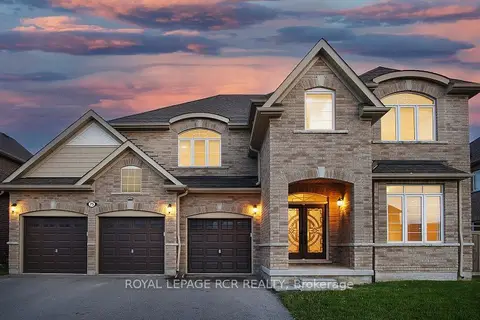
$1,329,000
5 bd4 ba9 pk3000-3500 ft²
75 Dr. George Burrows Parkway
Sutton & Jackson's Point, Georgina
Detached · MLS® N13758730 · ROYAL LEPAGE RCR REALTY