1622 Strathcona Street
Crossfield, AB, T0M0S0
Listed by CIR Realty
$395,000
- 3 bedrooms
- 1 bathrooms
- 2 parking
- 1059 sq ft
Listed 160 days ago · MLS® A2310933
About this home
Enjoy the charm of small-town living in this welcoming 3-bedroom bungalow, ideally located in the heart of Crossfield. Set on a mature lot, this home is just a short walk to schools, parks, the arena, and community centre—offering everyday convenience in a friendly community setting. The main floor features a spacious kitchen, bright living room, three comfortable bedrooms, and a full bathroom. The partially developed basement includes a laundry area and ample storage, with plenty of room to expand your living space to suit your needs. At the rear of the home, an enclosed sunroom provides the perfect place to relax and enjoy sunny west-facing afternoons. Step outside to a spacious, fully fenced backyard with plenty of green space—ideal for family living and outdoor enjoyment. Rounding out the property is an oversized 25’ x 21’ insulated double detached garage with convenient back lane access. This is a great property for first-time buyers, young families, or those looking to downsize. (id:66966)
Details
- Type
- Detached
- Style
- Bungalow
- Size
- 1059 sq ft
- Basement
- Partially finished, Full
- Garage
- Garage
- Property tax
- $2,766 (2025)
- Municipality
- Crossfield
Interior
- Bedrooms
- 3 above ground
- Fireplace
- No
- Appliances
- Refrigerator, Dishwasher, Stove, Microwave, Washer & Dryer
- Flooring
- Laminate, Linoleum
Heating, cooling and services
- Heating
- Forced air, Natural gas
Building and exterior
- Style
- Bungalow
- Year built
- 1961
- Exterior
- Wood frame
- Foundation
- Block
Parking
- Total parking
- 2
- Driveway and parking
- Detached Garage
Rooms
| Room | Level | Size | Features |
|---|---|---|---|
| Bedroom | Main level | 8.75 Ft x 12.17 Ft | |
| Bedroom | Main level | 8.83 Ft x 8.75 Ft | |
| Primary Bedroom | Main level | 10.08 Ft x 12.75 Ft | |
| 4pc Bathroom | Main level | ||
| Kitchen | Main level | 17.25 Ft x 11.50 Ft | |
| Living room | Main level | 13.83 Ft x 20.67 Ft | |
| Laundry room | Basement | 12.00 Ft x 8.17 Ft | |
| Recreational, Games room | Basement | 17.00 Ft x 24.58 Ft |
Location
Location is approximate. See nearby homes on the map
Listed by CIR Realty.

REALTOR®, REALTORS®, and the REALTOR® logo are certification marks that are owned by REALTOR® Canada Inc. and licensed exclusively to The Canadian Real Estate Association (CREA). These certification marks identify real estate professionals who are members of CREA and who must abide by CREA’s By-Laws, Rules, and the REALTOR® Code. The MLS® trademark and the MLS® logo are owned by CREA and identify the professional real estate services provided by members of CREA.
The information contained on this site is based in whole or in part on information that is provided by members of The Canadian Real Estate Association, who are responsible for its accuracy. CREA reproduces and distributes this information as a service for its members and assumes no responsibility for its accuracy.
Similar homes nearby
See more in Crossfield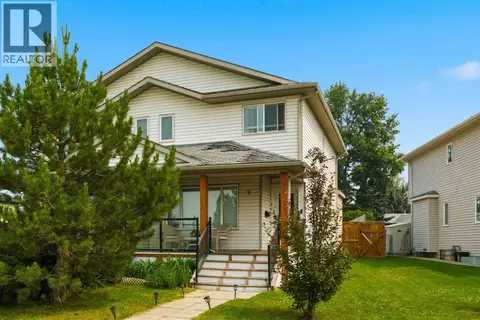 📷 43
$395,000
3 bd3 ba1320 ft²
9 Ross Place
Crossfield
Multiplex
Duplex · MLS® A2333985 · Royal LePage Benchmark
 New
📷 36
$409,900
3 bd1 ba2 pk962 ft²
1030 Nanton Avenue
Crossfield
Detached · MLS® A2353400 · CIR Realty
 📷 23
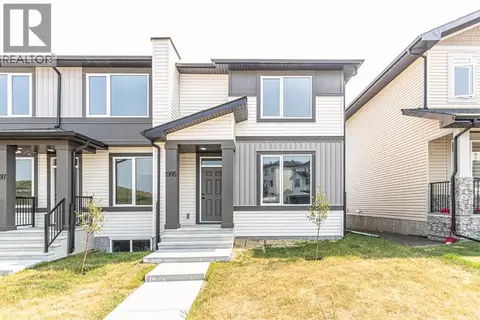
$419,900
3 bd3 ba2 pk1360 ft²
1995 McCaskill Drive
Crossfield
Att/Row/Townhouse · MLS® A2335301 · Insta Realty
 📷 24
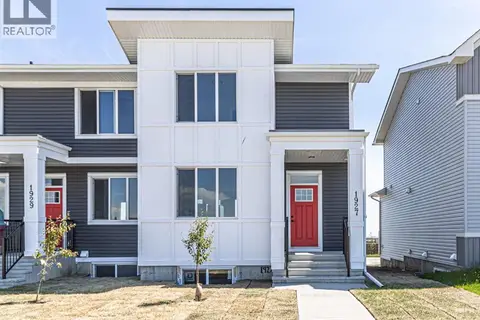
$429,900
3 bd3 ba2 pk1393 ft²
McCaskill Drive # 1927
Crossfield
Basement suite
Att/Row/Townhouse · MLS® A2345840 · Insta Realty
 📷 25
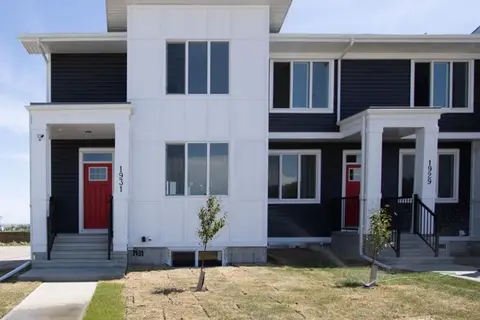
$429,900
3 bd3 ba2 pk1393 ft²
McCaskill Drive #1931
Crossfield
Basement suite
Att/Row/Townhouse · MLS® A2349571 · Insta Realty
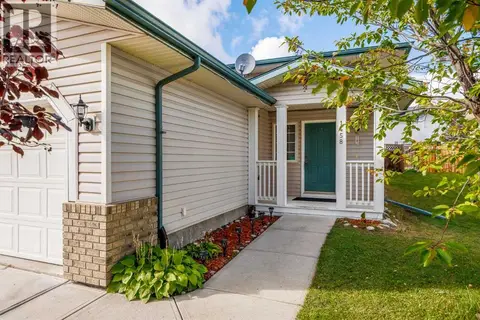 📷 40
$434,900
3+2 bd2 ba4 pk1109 ft²
1458 Smith Avenue
Crossfield
Multiplex
Duplex · MLS® A2344752 · Comox Realty
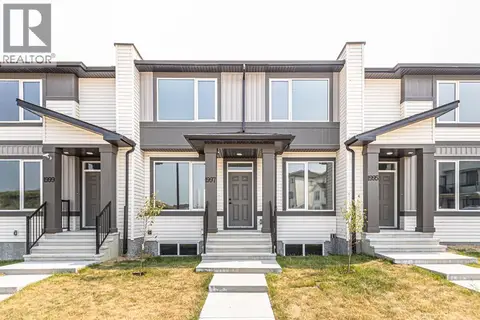 📷 25
$439,900
3 bd3 ba2 pk1537 ft²
1997 McCaskill Drive
Crossfield
Att/Row/Townhouse · MLS® A2334374 · Insta Realty
 📷 20
$449,000
3+2 bd2 ba5 pk1037 ft²
1036 Grey Avenue
Crossfield
Multiplex
Duplex · MLS® A2342136 · ComFree