1458 Smith Avenue
Crossfield, AB, T0M0S0
Listed by Comox Realty
$434,900
- 3+2 bedrooms
- 2 bathrooms
- 4 parking
- 1109 sq ft
Listed 36 days ago · MLS® A2344752
About this home
First time buyer or looking for a sound investment? Welcome to small town charm in Crossfield AB. Perched on the western side of town this duplex offers a total of 2,250 sq. ft of living space which includes the main floor and the developed basement. Three bedrooms up, two down and a four-piece bath on each level provides room for a growing family or the possibility of rental income. Note the basement suite is illegal. The south-facing paved drive and double-attached garage provides ample parking for up to four vehicles. A sheltered porch leads into the foyer and from there access to the upper level or the basement. The main level features linoleum and carpeting plus a superb amount of natural light which floods the open area kitchen, dining nook and living room. An abundant supply of white cabinets and counterspace in the kitchen plus an island with double sink make meal preparation a breeze. White appliances (stove with gas cooktop) and having the dining area adjacent help as well. The living room is perfect for summer as it provides access to the deck, and in winter, the corner gas fireplace is ideal for family nights at home. A primary and two additional bedrooms, each with a good amount of closet space, share the 4-piece bath. Conveniently nestled next to the kitchen are the laundry room and a pantry providing more handy storage space. The lower level is fully developed and has a mix of tiling and carpet. The main area is roomy with a kitchen/living room combo. Blond oak cabinets, white appliances and a breakfast bar in the kitchen, a fair-size living room, two very substantial bedrooms, a 4-piece bath and laundry facilities make this a prime spot for guests, visiting family or rental potential. A railed wooden deck at the rear of the house is a great spot for family barbeques. Fenced for privacy, the backyard features shrubs, flower beds and a storage shed for your garden tools. Upgrades to this home include the roof (2017), water tank (2020), washer/dryer and basement carpet (2026). Close to Highway 2A with easy access to Carstairs to the north or Airdrie to the south, an elementary and high school, Crossfield Community Hall, Pete Knight Memorial Arena, golf club, restaurants and pharmacy and other small-town amenities. A little further afield is Cross Iron Mills with all the major outlet stores and only half an hour away is the Calgary International Airport. If you desire that small town vibe but still want big city amenities nearby, do take this opportunity to assess this home. You will not be disappointed. (id:66966)
Details
- Type
- Duplex
- Style
- Bi-level
- Size
- 1109 sq ft
- Basement
- Finished, Full, Suite
- Garage
- Garage
- Property tax
- $3,310 (2026)
- Municipality
- Crossfield
Interior
- Bedrooms
- 3 above ground + 2 below
- Fireplace
- Yes
- Appliances
- Washer, Refrigerator, Range - Gas, Dishwasher, Dryer, Microwave, Hood Fan, Window Coverings
- Flooring
- Laminate, Carpeted, Ceramic Tile, Linoleum
Heating, cooling and services
- Heating
- Forced air, Natural gas
Building and exterior
- Style
- Bi-level
- Year built
- 2003
- Exterior
- Wood frame
- Foundation
- Poured Concrete
- Outdoor
- Stone, Vinyl siding
Parking
- Total parking
- 4
- Driveway and parking
- Attached Garage
Rooms
| Room | Level | Size | Features |
|---|---|---|---|
| Kitchen | Main level | 14.17 Ft x 12.42 Ft | |
| Dining room | Main level | 7.08 Ft x 12.42 Ft | |
| Living room | Main level | 14.50 Ft x 15.92 Ft | |
| Bedroom | Main level | 8.92 Ft x 10.50 Ft | |
| Bedroom | Main level | 9.00 Ft x 12.83 Ft | |
| Primary Bedroom | Main level | 11.92 Ft x 12.75 Ft | |
| 4pc Bathroom | Main level | 5.00 Ft x 9.17 Ft | |
| Kitchen | Basement | 7.08 Ft x 9.42 Ft | |
| Bedroom | Basement | 16.83 Ft x 11.17 Ft | |
| Bedroom | Basement | 12.08 Ft x 11.17 Ft | |
| 4pc Bathroom | Basement | 5.75 Ft x 11.17 Ft | |
| Recreational, Games room | Basement | 14.67 Ft x 17.00 Ft | |
| Furnace | Basement | 11.83 Ft x 6.67 Ft |
Location
Location is approximate. See nearby homes on the map
Listed by Comox Realty.

REALTOR®, REALTORS®, and the REALTOR® logo are certification marks that are owned by REALTOR® Canada Inc. and licensed exclusively to The Canadian Real Estate Association (CREA). These certification marks identify real estate professionals who are members of CREA and who must abide by CREA’s By-Laws, Rules, and the REALTOR® Code. The MLS® trademark and the MLS® logo are owned by CREA and identify the professional real estate services provided by members of CREA.
The information contained on this site is based in whole or in part on information that is provided by members of The Canadian Real Estate Association, who are responsible for its accuracy. CREA reproduces and distributes this information as a service for its members and assumes no responsibility for its accuracy.
Similar homes nearby
See more in Crossfield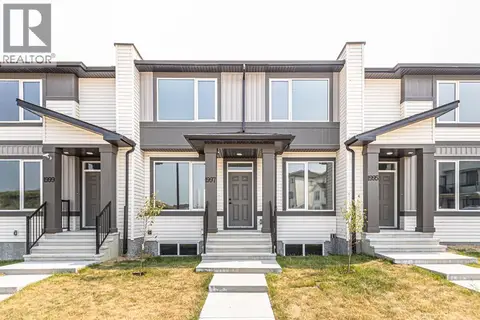 📷 25
$439,900
3 bd3 ba2 pk1537 ft²
1997 McCaskill Drive
Crossfield
Att/Row/Townhouse · MLS® A2334374 · Insta Realty
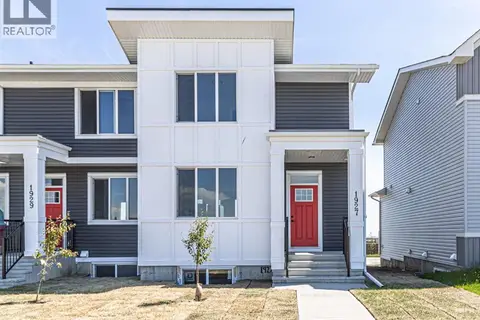 📷 24
$429,900
3 bd3 ba2 pk1393 ft²
McCaskill Drive # 1927
Crossfield
Basement suite
Att/Row/Townhouse · MLS® A2345840 · Insta Realty
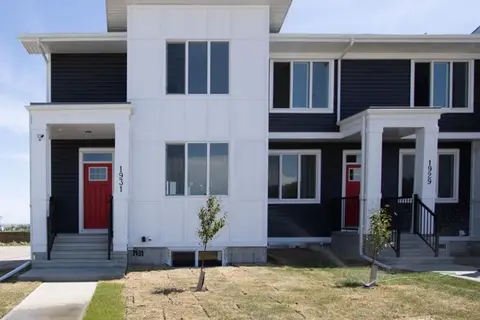 📷 25
$429,900
3 bd3 ba2 pk1393 ft²
McCaskill Drive #1931
Crossfield
Basement suite
Att/Row/Townhouse · MLS® A2349571 · Insta Realty
 📷 20
$449,000
3+2 bd2 ba5 pk1037 ft²
1036 Grey Avenue
Crossfield
Multiplex
Duplex · MLS® A2342136 · ComFree
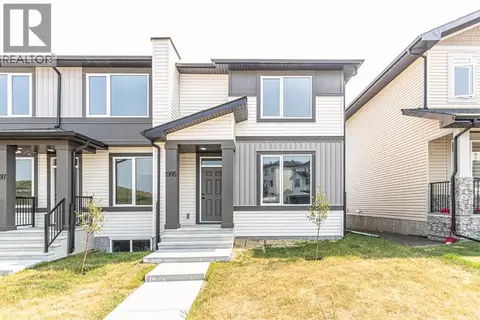 📷 23
$419,900
3 bd3 ba2 pk1360 ft²
1995 McCaskill Drive
Crossfield
Att/Row/Townhouse · MLS® A2335301 · Insta Realty
 New
📷 36
$409,900
3 bd1 ba2 pk962 ft²
1030 Nanton Avenue
Crossfield
Detached · MLS® A2353400 · CIR Realty
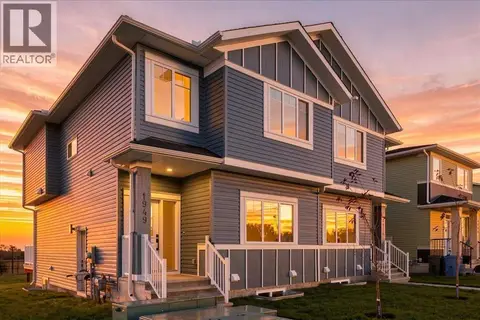 📷 49
$465,000
4 bd3 ba2 pk1724 ft²
1949 McCaskill Drive
Crossfield
Basement suiteMultiplex
Duplex · MLS® A2349001 · eXp Realty
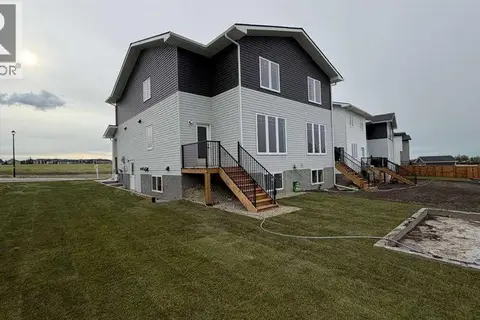 📷 11
$472,500
3 bd3 ba2 pk1515 ft²
1903 Mccaskill Drive
Crossfield
Multiplex
Duplex · MLS® A2351734 · Easy List Realty