1997 McCaskill Drive
Crossfield, AB, T0M0S0
Listed by Insta Realty
$439,900
- 3 bedrooms
- 3 bathrooms
- 2 parking
- 1537 sq ft
Listed 79 days ago · MLS® A2334374
About this home
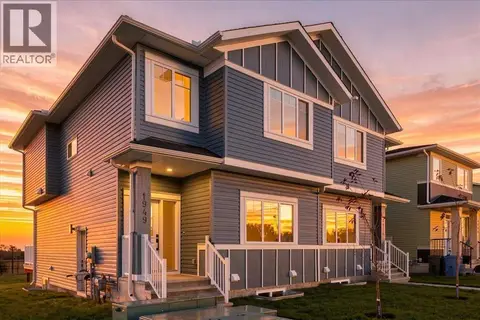
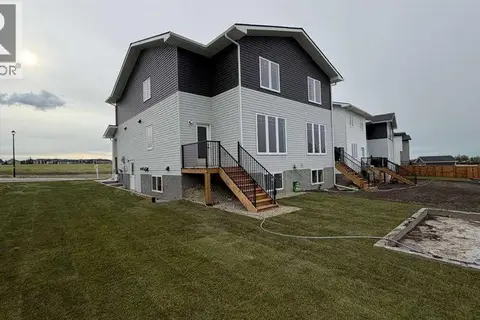
!! NO Condo Fees !! !!*WASHER & DRYER Included*!! !!Quick Possession Available !! !! Brand New TownHome !! This new built home has spacious 3 bedrooms and 2 full bathrooms upstairs and a half-bathroom on the main floor, one main floor DEN-ideal for a Home Office, modern kitchen, quartz countertops and island, front porch, back yard, a sun deck and backing onto green space. This is the middle unit of Triplex with well designed living space with modern appliances and custom finishes, 9 feet ceiling on the main floor. It has Rear lane access and 2 car parking pad. Crossfield is a quiet and rapidly growing town which has well rated one elementary and one high school, day care, golf course, parks, playgrounds, and other amenities. Strategically located near Airdrie that's 10 minutes drive to Superstore, 15 minutes to Balzac, 25 minutes to Calgary Airport and close to Highway 2 for fast and easy commuting. Don't miss the opportunity - book you're showing today! (id:66966)
Details
- Type
- Att/Row/Townhouse
- Size
- 1537 sq ft
- Basement
- Unfinished, Full
- Property tax
- $2,820 (2026)
- Municipality
- Crossfield
Interior
- Bedrooms
- 3 above ground
- Fireplace
- No
- Appliances
- Washer, Refrigerator, Dishwasher, Stove, Dryer, Microwave Range Hood Combo
- Flooring
- Carpeted, Vinyl, Vinyl Plank
Building and exterior
- Year built
- 2025
- Exterior
- Poured concrete, Wood frame
- Foundation
- Poured Concrete
- Outdoor
- Concrete, Vinyl siding
Parking
- Total parking
- 2
- Driveway and parking
- Parking Pad, Street
Rooms
| Room | Level | Size | Features |
|---|---|---|---|
| Primary Bedroom | Upper Level | 11.42 Ft x 14.08 Ft | |
| Bedroom | Upper Level | 9.92 Ft x 10.42 Ft | |
| Bedroom | Upper Level | 10.08 Ft x 10.33 Ft | |
| Office | Main level | 7.58 Ft x 7.83 Ft | |
| 2pc Bathroom | Main level | 3.00 Ft x 7.50 Ft | |
| 3pc Bathroom | Upper Level | 4.92 Ft x 8.33 Ft | |
| 3pc Bathroom | Upper Level | 6.50 Ft x 8.92 Ft |
Location
Location is approximate. See nearby homes on the map
Listed by Insta Realty.

REALTOR®, REALTORS®, and the REALTOR® logo are certification marks that are owned by REALTOR® Canada Inc. and licensed exclusively to The Canadian Real Estate Association (CREA). These certification marks identify real estate professionals who are members of CREA and who must abide by CREA’s By-Laws, Rules, and the REALTOR® Code. The MLS® trademark and the MLS® logo are owned by CREA and identify the professional real estate services provided by members of CREA.
The information contained on this site is based in whole or in part on information that is provided by members of The Canadian Real Estate Association, who are responsible for its accuracy. CREA reproduces and distributes this information as a service for its members and assumes no responsibility for its accuracy.
Similar homes nearby
See more in Crossfield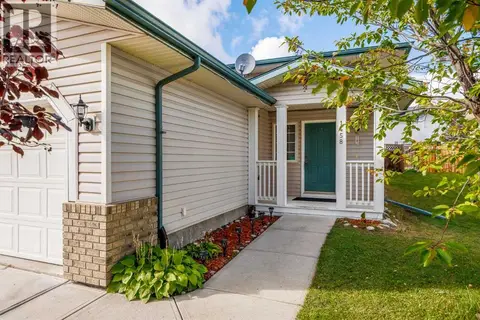 📷 40
$434,900
3+2 bd2 ba4 pk1109 ft²
1458 Smith Avenue
Crossfield
Multiplex
Duplex · MLS® A2344752 · Comox Realty
 📷 20
$449,000
3+2 bd2 ba5 pk1037 ft²
1036 Grey Avenue
Crossfield
Multiplex
Duplex · MLS® A2342136 · ComFree
 📷 24
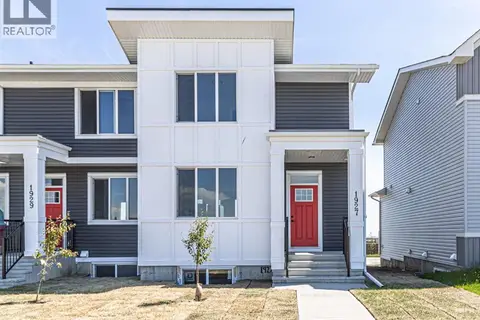
$429,900
3 bd3 ba2 pk1393 ft²
McCaskill Drive # 1927
Crossfield
Basement suite
Att/Row/Townhouse · MLS® A2345840 · Insta Realty
 📷 25
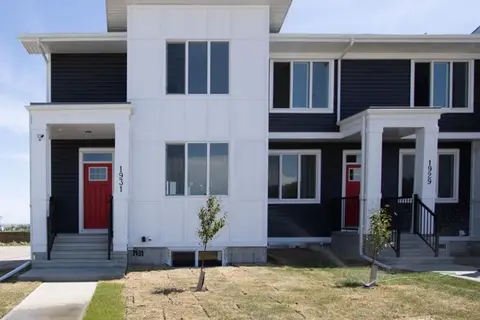
$429,900
3 bd3 ba2 pk1393 ft²
McCaskill Drive #1931
Crossfield
Basement suite
Att/Row/Townhouse · MLS® A2349571 · Insta Realty
 📷 23
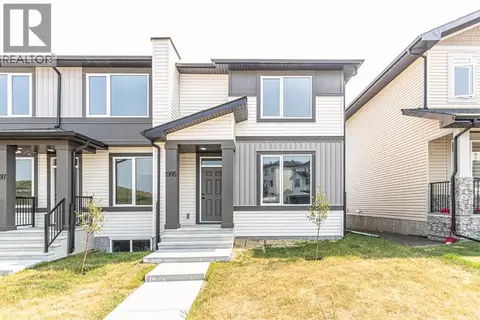
$419,900
3 bd3 ba2 pk1360 ft²
1995 McCaskill Drive
Crossfield
Att/Row/Townhouse · MLS® A2335301 · Insta Realty
 📷 49
$465,000
4 bd3 ba2 pk1724 ft²
1949 McCaskill Drive
Crossfield
Basement suiteMultiplex
Duplex · MLS® A2349001 · eXp Realty
 New
📷 36
$409,900
3 bd1 ba2 pk962 ft²
1030 Nanton Avenue
Crossfield
Detached · MLS® A2353400 · CIR Realty
 📷 11
$472,500
3 bd3 ba2 pk1515 ft²
1903 Mccaskill Drive
Crossfield
Multiplex
Duplex · MLS® A2351734 · Easy List Realty