162 Chinook Gate Boulevard SW
Chinook Gate, Airdrie, AB, T4B5J1
Listed by Real Broker
$400,000
- 2+1 bedrooms
- 4 bathrooms
- 2 parking
- 1324 sq ft
Listed 78 days ago · MLS® A2334495
About this home
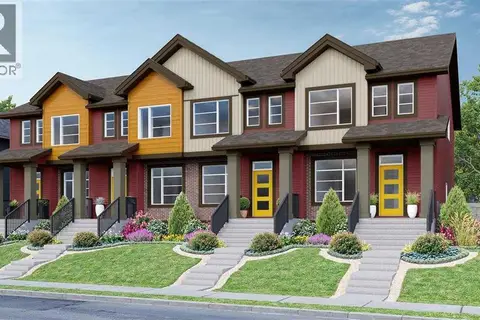
Welcome to Nearly 2,000 Square Feet of AIR CONDITIONED living space for the low $400's in Airdrie. As you enter you come to the large entrance way and flex room. Perfect space for an office area, play space, or extra seating area. Moving up the stairs you come to the living room, which gets a lot of natural light from the huge front window. Making your way into the kitchen you'll find lots of cabinet space in here, quartz countertops, a GAS STOVE, and a good size pantry! And of course, at the back of the home, you'll find the dining area, and door to your PRIVATE FENCED BACKYARD and 2 Parking Spaces. Making your way upstairs you'll find 2 large bedrooms on the upper level. The master bedroom is a great size and features a 3 piece en-suite bathroom. Bedroom #2 is also a great size at 14'x12'! The upper level is complete with another full 4 piece bathroom. Moving down to the FULLY DEVELOPED BASEMENT, down here you'll find a 3rd large bedroom, a 3rd full bathroom, and a living room area. And don't forget about the huge crawl space storage area! You'll find the location great for access to the highway and shopping, with plenty of guest parking on the street in front of the home. Book your showing today! (id:66966)
Details
- Type
- Att/Row/Townhouse
- Size
- 1324 sq ft
- Basement
- Finished, Full
- Property tax
- $2,753 (2026)
- Maintenance fee
- $256/month
- Neighbourhood
- Chinook Gate
- Municipality
- Airdrie
Interior
- Bedrooms
- 2 above ground + 1 below
- Fireplace
- No
- Appliances
- Washer, Refrigerator, Gas stove(s), Dishwasher, Dryer, Microwave Range Hood Combo, Window Coverings
- Flooring
- Laminate, Carpeted, Ceramic Tile
Heating, cooling and services
- Heating
- Forced air, Natural gas
- Air conditioning
- Central air conditioning
Building and exterior
- Year built
- 2021
- Exterior
- Wood frame
- Foundation
- Poured Concrete
- Outdoor
- Stone, Vinyl siding
Parking
- Total parking
- 2
Rooms
| Room | Level | Size | Features |
|---|---|---|---|
| Dining room | Main level | 9.42 Ft x 11.83 Ft | |
| Kitchen | Main level | 14.83 Ft x 14.33 Ft | |
| Living room | Main level | 12.92 Ft x 14.25 Ft | |
| Office | Main level | 9.67 Ft x 10.25 Ft | |
| Bedroom | Upper Level | 12.17 Ft x 14.25 Ft | |
| Primary Bedroom | Upper Level | 16.17 Ft x 14.33 Ft | |
| Bedroom | Basement | 10.08 Ft x 13.50 Ft | |
| Recreational, Games room | Basement | 8.92 Ft x 13.75 Ft | |
| Storage | Basement | 9.17 Ft x 13.50 Ft | |
| Furnace | Basement | 7.58 Ft x 6.75 Ft | |
| 2pc Bathroom | Main level | 6.83 Ft x 3.42 Ft | |
| 3pc Bathroom | Upper Level | 6.33 Ft x 7.17 Ft | |
| 4pc Bathroom | Upper Level | 7.83 Ft x 5.00 Ft | |
| 4pc Bathroom | Basement | 8.08 Ft x 6.75 Ft |
Location
Location is approximate. See nearby homes on the map
Listed by Real Broker.

REALTOR®, REALTORS®, and the REALTOR® logo are certification marks that are owned by REALTOR® Canada Inc. and licensed exclusively to The Canadian Real Estate Association (CREA). These certification marks identify real estate professionals who are members of CREA and who must abide by CREA’s By-Laws, Rules, and the REALTOR® Code. The MLS® trademark and the MLS® logo are owned by CREA and identify the professional real estate services provided by members of CREA.
The information contained on this site is based in whole or in part on information that is provided by members of The Canadian Real Estate Association, who are responsible for its accuracy. CREA reproduces and distributes this information as a service for its members and assumes no responsibility for its accuracy.
Similar homes nearby
See more in Airdrie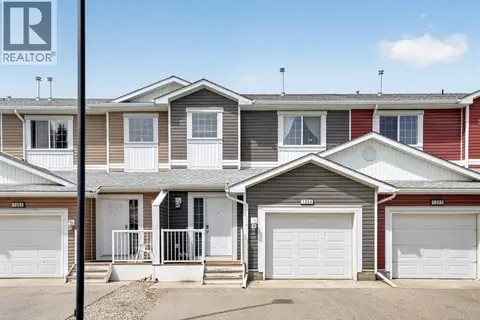 📷 50
$400,000
2+1 bd4 ba3 pk1195 ft²
1204, 800 Yankee Valley Boulevard SE
Yankee Valley Crossing, Airdrie
Att/Row/Townhouse · MLS® A2327688 · eXp Realty
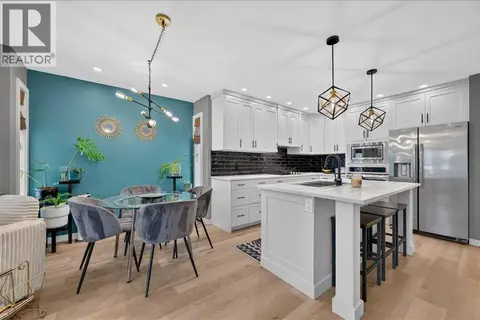 📷 37
$399,900
2 bd3 ba2 pk1067 ft²
23, 33 Stonegate Drive NW
Stonegate, Airdrie
Att/Row/Townhouse · MLS® A2329160 · Real Broker
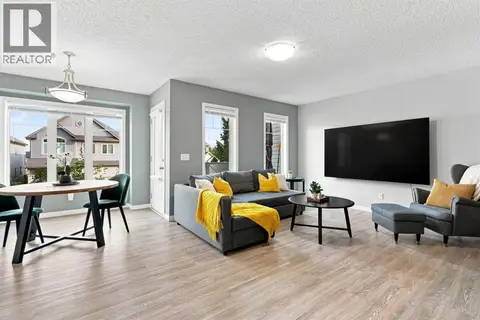 📷 34
$399,000
2 bd3 ba2 pk1368 ft²
149 Windstone Avenue SW
Windsong, Airdrie
Att/Row/Townhouse · MLS® A2339442 · CIR Realty
 📷 28
$395,000
2 bd1 ba3 pk924 ft²
232 Big Hill Circle SE
Big Springs, Airdrie
Mobile/Trailer · MLS® A2335312 · CIR Realty
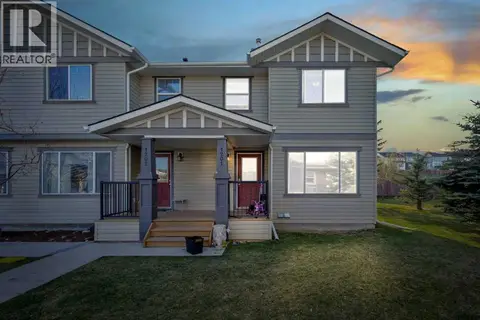 📷 22
$395,000
3 bd3 ba2 pk1361 ft²
#1201, 2384 Sagewood Gate SW
Sagewood, Airdrie
Att/Row/Townhouse · MLS® A2347171 · eXp Realty
 📷 19
$409,900
3 bd3 ba2 pk1522 ft²
2421 Creeker Lane
Cobblestone Creek, Airdrie
Att/Row/Townhouse · MLS® A2350381 · Prep Realty Inc.
 📷 30
$410,000
2+1 bd3 ba2 pk1095 ft²
112, 55 Fairways Drive NW
Fairways, Airdrie
Multiplex
Duplex · MLS® A2338409 · Real Broker
 📷 44
$410,000
3 bd3 ba2 pk1375 ft²
505, 1530 Bayside Avenue SW
Bayside, Airdrie
Att/Row/Townhouse · MLS® A2347198 · LPT Realty