2421 Creeker Lane
Cobblestone Creek, Airdrie, AB, T4B5Z7
Listed by Prep Realty Inc.
$409,900
- 3 bedrooms
- 3 bathrooms
- 2 parking
- 1522 sq ft
Listed 16 days ago · MLS® A2350381
About this home
Welcome to this beautiful townhouse Home featuring a fully loaded house with 3 bedrooms, 2.5 bathrooms and a bonus area upstairs available for quick possession (Within 3 months). At the entrance, this house welcomes you with an open layout. At the main floor, this house comes with a large living area, a dining area and a huge kitchen with stainless steel appliances and a large kitchen island. Upstairs this house comes with 3 bedrooms, 2 full bathrooms, a bonus area and a laundry room with a primary bedroom has its own ensuite and a walk-in closet. Basement is undeveloped and comes with large windows. Don't miss this out as this is not going to last longer. “In accordance with industry standards and applicable regulations, the Price is inclusive of GST and reflects the application of the GST New Housing Rebate. First-Time Home Buyers may be eligible for an additional federal rebate, subject to qualification, which has not been applied to the stated Price and, if available, may reduce the purchaser’s overall cost.” (id:66966)
Details
- Type
- Att/Row/Townhouse
- Size
- 1522 sq ft
- Basement
- Unfinished, Full
- Neighbourhood
- Cobblestone Creek
- Municipality
- Airdrie
Interior
- Bedrooms
- 3 above ground
- Fireplace
- No
- Appliances
- Washer, Refrigerator, Dishwasher, Stove, Dryer, Microwave Range Hood Combo
- Flooring
- Carpeted, Ceramic Tile, Vinyl
Heating, cooling and services
- Heating
- Forced air
Building and exterior
- Year built
- 2026
- Exterior
- Wood frame
- Foundation
- Poured Concrete
- Outdoor
- Vinyl siding
Parking
- Total parking
- 2
- Driveway and parking
- Parking Pad
Rooms
| Room | Level | Size | Features |
|---|---|---|---|
| Kitchen | Main level | 9.83 Ft x 8.83 Ft | |
| Living room | Main level | 18.58 Ft x 13.08 Ft | |
| Dining room | Main level | 15.83 Ft x 8.50 Ft | |
| 2pc Bathroom | Main level | .00 Ft x .00 Ft | |
| Primary Bedroom | Upper Level | 11.75 Ft x 12.00 Ft | |
| Bedroom | Upper Level | 10.92 Ft x 8.33 Ft | |
| Bedroom | Upper Level | 10.67 Ft x 8.42 Ft | |
| 3pc Bathroom | Upper Level | .00 Ft x .00 Ft | |
| 4pc Bathroom | Upper Level | .00 Ft x .00 Ft | |
| Laundry room | Upper Level | .00 Ft x .00 Ft |
Location
Location is approximate. See nearby homes on the map
Listed by Prep Realty Inc..

REALTOR®, REALTORS®, and the REALTOR® logo are certification marks that are owned by REALTOR® Canada Inc. and licensed exclusively to The Canadian Real Estate Association (CREA). These certification marks identify real estate professionals who are members of CREA and who must abide by CREA’s By-Laws, Rules, and the REALTOR® Code. The MLS® trademark and the MLS® logo are owned by CREA and identify the professional real estate services provided by members of CREA.
The information contained on this site is based in whole or in part on information that is provided by members of The Canadian Real Estate Association, who are responsible for its accuracy. CREA reproduces and distributes this information as a service for its members and assumes no responsibility for its accuracy.
Similar homes nearby
See more in Airdrie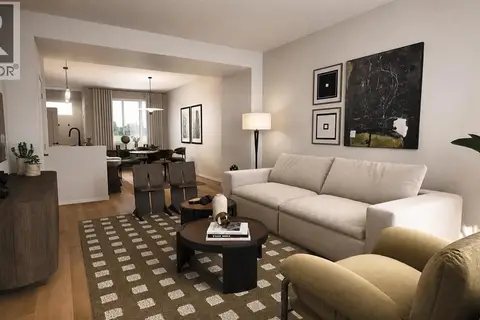 📷 8
$414,900
3 bd3 ba1522 ft²
2441 Creeker Lane
Cobblestone Creek, Airdrie
Att/Row/Townhouse · MLS® A2321321 · eXp Realty
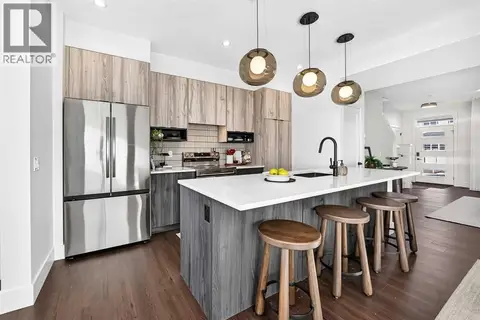 📷 38
$414,900
3 bd3 ba2 pk1522 ft²
2473 Creeker Lane
Cobblestone Creek, Airdrie
Att/Row/Townhouse · MLS® A2337295 · eXp Realty
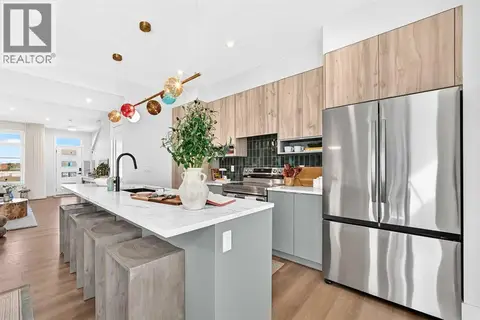 📷 39
$421,900
3 bd3 ba1522 ft²
2437 Creeker Lane
Cobblestone Creek, Airdrie
Att/Row/Townhouse · MLS® A2321310 · eXp Realty
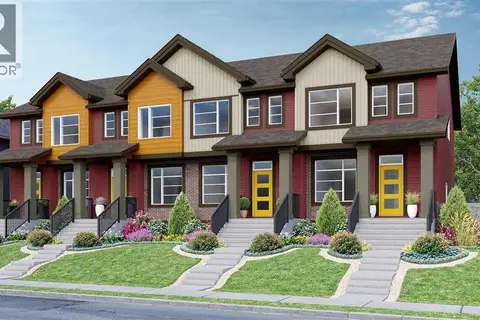
$421,900
3 bd3 ba2 pk1522 ft²
2469 Creeker Lane
Cobblestone Creek, Airdrie
Att/Row/Townhouse · MLS® A2350504 · Prep Realty Inc.
 📷 23
$439,900
3 bd3 ba2 pk1139 ft²
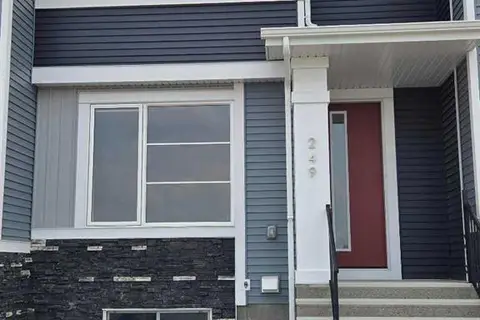
241 Cobblestone Gate SW
Cobblestone Creek, Airdrie
Att/Row/Townhouse · MLS® A2303844 · MaxWell Capital Realty
 📷 19
$449,900
3 bd3 ba2 pk1230 ft²
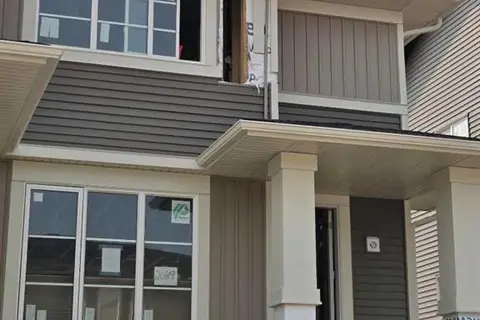
2089 Cobblespring Avenue SW
Cobblestone Creek, Airdrie
Basement suiteMultiplex
Duplex · MLS® A2310730 · MaxWell Capital Realty
 📷 20
$459,900
3 bd3 ba2 pk1256 ft²
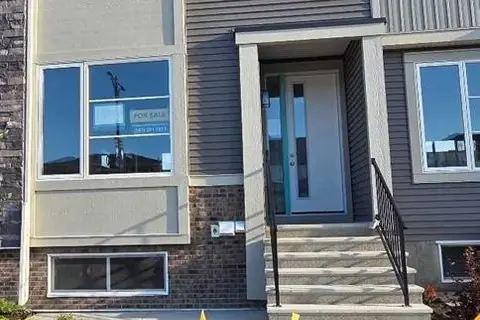
1130 Cobblestone Boulevard SW
Cobblestone Creek, Airdrie
Att/Row/Townhouse · MLS® A2323046 · MaxWell Capital Realty
 📷 23
$474,900
3 bd3 ba2 pk1331 ft²
2081 Cobblespring Avenue SW
Cobblestone Creek, Airdrie
Basement suiteMultiplex
Duplex · MLS® A2310738 · MaxWell Capital Realty