232 Big Hill Circle SE
Big Springs, Airdrie, AB, T4A1R7
Listed by CIR Realty
$395,000
- 2 bedrooms
- 1 bathrooms
- 3 parking
- 924 sq ft
Listed 64 days ago · MLS® A2335312
About this home
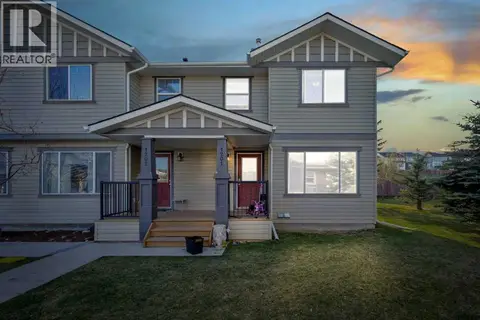
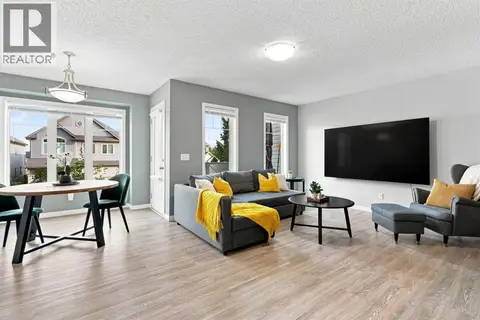
Featuring an updated, modern, and spacious design, this impeccably maintained home offers over 924 square feet of light-filled living area positioned right across from a tranquil green space. Designed with an open-concept layout, the home immediately welcomes you into a bright and airy atmosphere where warm luxury vinyl plank flooring connects the main living spaces seamlessly. At the heart of the home, the stylish kitchen serves as both a functional workspace and an inviting gathering spot. Anchored by a central island, it showcases sleek new quartz countertops, a premium stone sink, and custom hickory and maple veneer details paired with solid maple floating shelves and updated appliances. Adjacent to the kitchen, the dedicated dining area transitions effortlessly into the living room featuring an electric fireplace, making everyday living and entertaining an absolute breeze. The spacious primary suite includes ample built-in closet space with a custom solid spruce door, and integrated shelving for effortless organization. A generously sized second bedroom also with a custom solid spruce closet door offers excellent versatility for family, guests, or a home office. Nearby, the beautifully renovated bathroom continues the high-end feel with new quartz counters, a marble sink, a deep soaker tub, and durable stone composite vinyl plank flooring, all conveniently located near the laundry area. Beyond the main interior, the property features extensive infrastructure and cosmetic enhancements. Recent exterior updates include a new roof, siding, eavestroughs, and exterior doors installed in 2023, along with energy-efficient double-pane windows added between 2023 and 2024. Key mechanical systems have also been comprehensively refreshed, featuring updated plumbing, new electrical including panel, a tankless hot water heater, new subflooring, refreshed interior framing, new, upgraded insulation and vapour barrier, and underbelly protection for maximum efficiency and peace o f mind year-round. Outdoors, the expansive, fully fenced backyard creates a private sanctuary for relaxation and entertainment, backing directly onto another stretch of tranquil green space for a peaceful backdrop and exceptional privacy. Vehicle enthusiasts and hobbyists will appreciate the single detached garage—easily accommodating larger trucks with room for extra storage—complemented by additional driveway parking. Packed with contemporary upgrades from top to bottom, this turnkey home perfectly balances modern style, structural integrity, and outdoor living. Ideally situated in a family-friendly neighbourhood, this home puts top-tier amenities right at your doorstep. Enjoy active living steps from Genesis Place Recreation Centre, East Lake Regional Park, and Bert Church High School, with local shopping and dining minutes away. Book Your Showing Today! (id:66966)
Details
- Type
- Mobile/Trailer
- Style
- Bungalow
- Size
- 924 sq ft
- Basement
- None
- Garage
- Garage
- Property tax
- $1,989 (2026)
- Neighbourhood
- Big Springs
- Municipality
- Airdrie
Interior
- Bedrooms
- 2 above ground
- Fireplace
- No
- Appliances
- Washer, Refrigerator, Dishwasher, Stove, Dryer
- Flooring
- Vinyl Plank
Heating, cooling and services
- Heating
- Forced air, Natural gas
Building and exterior
- Style
- Bungalow
- Year built
- 1978
- Foundation
- Piled
- Outdoor
- Vinyl siding
Parking
- Total parking
- 3
- Driveway and parking
- Detached Garage
Rooms
| Room | Level | Size | Features |
|---|---|---|---|
| Living room | Main level | 12.83 Ft x 13.25 Ft | |
| Kitchen | Main level | 10.75 Ft x 13.25 Ft | |
| Dining room | Main level | 6.83 Ft x 13.25 Ft | |
| Primary Bedroom | Main level | 10.25 Ft x 10.92 Ft | |
| Bedroom | Main level | 7.83 Ft x 13.67 Ft | |
| 4pc Bathroom | Main level | 7.17 Ft x 7.42 Ft | |
| Laundry room | Main level | 2.42 Ft x 2.58 Ft | |
| Furnace | Main level | 3.50 Ft x 4.50 Ft |
Location
Location is approximate. See nearby homes on the map
Listed by CIR Realty.

REALTOR®, REALTORS®, and the REALTOR® logo are certification marks that are owned by REALTOR® Canada Inc. and licensed exclusively to The Canadian Real Estate Association (CREA). These certification marks identify real estate professionals who are members of CREA and who must abide by CREA’s By-Laws, Rules, and the REALTOR® Code. The MLS® trademark and the MLS® logo are owned by CREA and identify the professional real estate services provided by members of CREA.
The information contained on this site is based in whole or in part on information that is provided by members of The Canadian Real Estate Association, who are responsible for its accuracy. CREA reproduces and distributes this information as a service for its members and assumes no responsibility for its accuracy.
Similar homes nearby
See more in Airdrie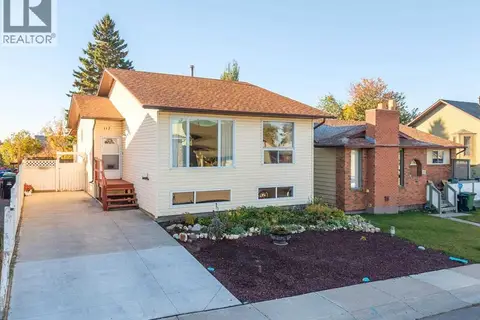 📷 37
$389,900
2+2 bd3 ba2 pk1138 ft²
117 Big Springs Hill SE
Big Springs, Airdrie
Detached · MLS® A2350321 · 2% Realty
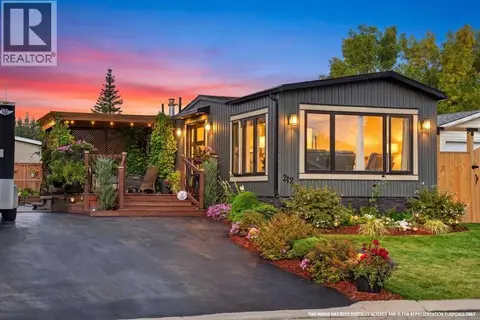 📷 50
$375,000
1 bd1 ba5 pk928 ft²
212 Spring Haven Close SE
Big Springs, Airdrie
Mobile/Trailer · MLS® A2347123 · CIR Realty
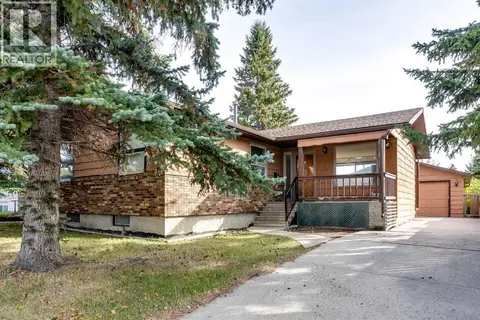 📷 29
$425,000
3 bd2 ba5 pk1157 ft²
57 Big Springs Drive SE
Big Springs, Airdrie
Detached · MLS® A2348253 · CIR Realty
 📷 32
$349,999
3 bd2 ba3 pk1334 ft²
102, 800 Yankee Valley Boulevard SE
Big Springs, Airdrie
Att/Row/Townhouse · MLS® A2329188 · eXp Realty
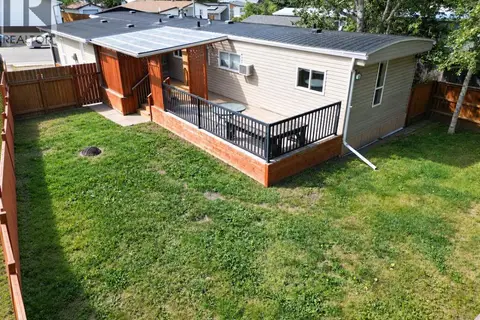 📷 22
$339,997
4 bd2 ba2 pk1258 ft²
56 Spring Dale Circle SE
Big Springs, Airdrie
Mobile/Trailer · MLS® A2337919 · eXp Realty
 📷 44
$337,500
3 bd2 ba4 pk1162 ft²
353 Big Springs Drive SE
Big Springs, Airdrie
Mobile/Trailer · MLS® A2340636 · CIR Realty
 📷 22
$395,000
3 bd3 ba2 pk1361 ft²
#1201, 2384 Sagewood Gate SW
Sagewood, Airdrie
Att/Row/Townhouse · MLS® A2347171 · eXp Realty
 📷 34
$399,000
2 bd3 ba2 pk1368 ft²
149 Windstone Avenue SW
Windsong, Airdrie
Att/Row/Townhouse · MLS® A2339442 · CIR Realty