1593 ROSE Way Unit# 105
CB Cobban, Milton, L9T7E7
Listed by Sutton Group Summit Realty Inc.
$599,900
- 3 bedrooms
- 2 bathrooms
- 2 parking
- 1321 sq ft
Listed 488 days ago · MLS® 40743178
About this home
2 underground parking spaces! This gorgeous 1-year old townhome offers modern living at its finest, featuring 3 bedrooms, 2 bathrooms, an incredible rooftop terrace, and 2 underground parking spaces. The main floor boasts 9ft ceilings, lots of natural light, a kitchen with granite countertops, and a living room with a walk-out to the balcony. The second floor contains 3 bedrooms, a 4-piece bathroom and a 3-piece primary ensuite. The third levels features a huge rooftop terrace, perfect for relaxing or entertaining with family and friends. Conveniently located close to schools, golf course, hospital, parks and more. (id:66966)
Details
- Type
- Condo Townhouse
- Size
- 1321 sq ft
- Basement
- None
- Property tax
- $3,337
- Maintenance fee
- $536/month
- Neighbourhood
- CB Cobban
- Municipality
- Milton
Interior
- Bedrooms
- 3 above ground
- Fireplace
- No
- Appliances
- Washer, Refrigerator, Dishwasher, Stove, Dryer, Microwave Built-in
Heating, cooling and services
- Heating
- Forced air
- Air conditioning
- Central air conditioning
- Water and sewer
- Municipal sewage system
Building and exterior
- Outdoor
- Brick, Stucco
Parking
- Total parking
- 2
- Driveway and parking
- Underground
Condo
- Monthly fee
- $536
- Fee includes
- Heat, Water, Parking
Rooms
| Room | Level | Size | Features |
|---|---|---|---|
| Utility room | Third level | 3'7'' x 6'8'' | |
| 4pc Bathroom | Second level | 6'0'' x 7'8'' | |
| Bedroom | Second level | 8'2'' x 8'0'' | |
| Bedroom | Second level | 10'2'' x 8'0'' | |
| 3pc Ensuite bath | Second level | 8'0'' x 4'11'' | |
| Primary Bedroom | Second level | 11'4'' x 8'6'' | |
| Laundry room | Main level | 6'0'' x 3'0'' | |
| Kitchen | Main level | 13'6'' x 7'5'' | |
| Living room | Main level | 10'8'' x 18'8'' |
Location
Location is approximate. See nearby homes on the map
Listed by Sutton Group Summit Realty Inc..

REALTOR®, REALTORS®, and the REALTOR® logo are certification marks that are owned by REALTOR® Canada Inc. and licensed exclusively to The Canadian Real Estate Association (CREA). These certification marks identify real estate professionals who are members of CREA and who must abide by CREA’s By-Laws, Rules, and the REALTOR® Code. The MLS® trademark and the MLS® logo are owned by CREA and identify the professional real estate services provided by members of CREA.
The information contained on this site is based in whole or in part on information that is provided by members of The Canadian Real Estate Association, who are responsible for its accuracy. CREA reproduces and distributes this information as a service for its members and assumes no responsibility for its accuracy.
Similar homes nearby
See more in Milton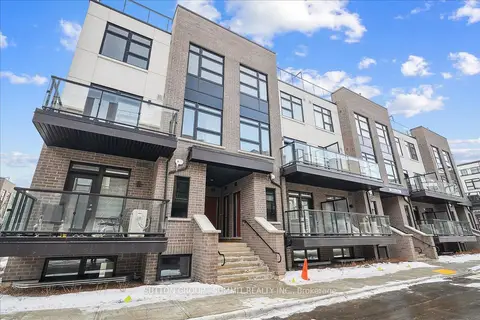 📷 35🎥 Tour
$599,900
Reduced $125,000 (↓ 17%)
≈ $2,627/mo mortgage · 20% down
3 bd2 ba2 pk1200-1399 ft²
1593 ROSE Way 105
1026 - CB Cobban, Milton
Condo Townhouse · MLS® W12235624 · SUTTON GROUP - SUMMIT REALTY INC.
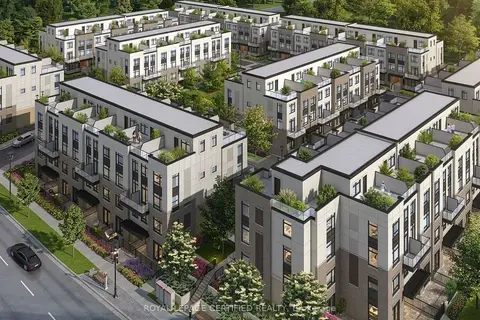 📷 8
$599,900
Reduced $40,000 (↓ 6%)
≈ $2,627/mo mortgage · 20% down
2 bd2 ba1 pk1200-1399 ft²
1597 Rose Way 109
1026 - CB Cobban, Milton
Condo Townhouse · MLS® W13679926 · ROYAL LEPAGE CERTIFIED REALTY
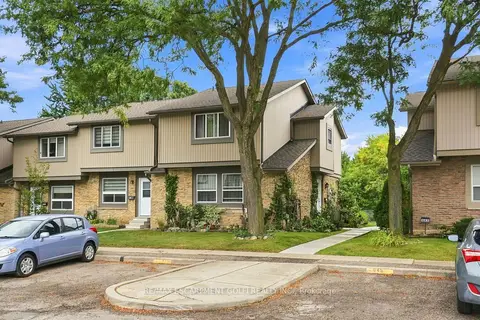 📷 34🎥 Tour
$599,900
≈ $2,627/mo mortgage · 20% down
3 bd2 ba1 pk1200-1399 ft²
643 Woodward Avenue
1031 - DP Dorset Park, Milton
GO station 1.1 kmWalkableSchool 2 min walk
Semi-Detached Condo · MLS® W13794270 · RE/MAX ESCARPMENT GOLFI REALTY INC.
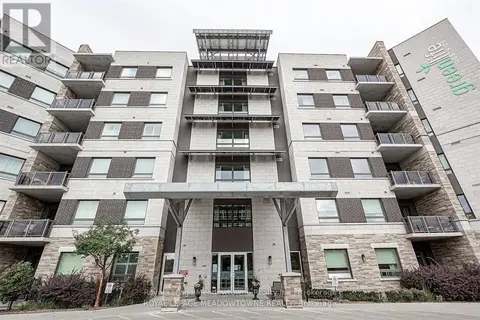 📷 31
$599,900
2 bd2 ba1 pk
109 - 33 WHITMER STREET
SC Scott, Milton
Condo Apartment · MLS® W13016530 · Royal LePage Meadowtowne Realty Inc., Brokerage
 📷 34
$599,900
3 bd2 ba1 pk1599 ft²
643 WOODWARD Avenue
DP Dorset Park, Milton
Condo Townhouse · MLS® 40864006 · RE/MAX Escarpment Golfi Realty Inc.
 📷 16
$599,998
≈ $2,627/mo mortgage · 20% down
2 bd2 ba1 pk700-799 ft²
8020 Derry Road 1609
1028 - CO Coates, Milton
PoolGO station 2.0 kmWalkable
Condo Apartment · MLS® W13878326 · HOMELIFE/MIRACLE REALTY LTD
 Open Sat 2 pm
📷 27
$599,999
≈ $2,627/mo mortgage · 20% down
2 bd2 ba1 pk1000-1199 ft²
1379 COSTIGAN Road 103
1027 - CL Clarke, Milton
GO station 1.6 kmSchool 4 min walkPark nearby
Common Element Condo · MLS® W13839866 · RE/MAX ESCARPMENT REALTY INC.
 📷 27🎥 Tour
$599,999
≈ $2,627/mo mortgage · 20% down
2 bd3 ba2 pk1000-1199 ft²
1208 Main Street E 103
1029 - DE Dempsey, Milton
GO station 1.1 kmWalkableSchool 3 min walk
Condo Townhouse · MLS® W13883678 · RE/MAX REALTY SPECIALISTS INC.