1593 ROSE Way 105
1026 - CB Cobban, Milton, L9T 7E7
$599,900
Reduced $125,000 from $724,900
- 3 bedrooms
- 2 bathrooms
- 2 parking
- 1200-1399 sq ft
Listed 486 days ago · MLS® W12235624
About this home
This gorgeous 1-year old townhome offers modern living at its finest, featuring 3 bedrooms, 2 bathrooms, an incredible rooftop terrace, and 2 underground parking spaces. The main floor boasts 9ft ceilings, lots of natural light, a kitchen with granite countertops, and a living room with a walk-out to the balcony. The second floor contains 3 bedrooms, a 4-piece bathroom and a 3-piece primary ensuite. The third levels features a huge rooftop terrace, perfect for relaxing or entertaining with family and friends. Conveniently located close to schools, golf course, hospital, parks and more.
Details
- Type
- Condo Townhouse
- Style
- Stacked Townhouse
- Age
- 0-5 years
- Size
- 1200-1399 sq ft
- Basement
- None
- Garage
- Underground
- Kitchens
- 1
- Property tax
- $3,337 (2025)
- Maintenance fee
- $536/month
- Neighbourhood
- 1026 - CB Cobban
- Municipality
- Milton
- Price per sq ft
- $462 (about the same as condo townhouses in 1026 - CB Cobban)
Interior
- Bedrooms
- 3 above ground
- Bathrooms
- 1 × 4-piece (second), 1 × 3-piece (second)
- Rooms
- 5 above ground
- Family room or den
- No
- Fireplace
- No
- Laundry
- Laundry Room
- Features
- Carpet Free
Heating, cooling and services
- Heating
- Forced Air, Gas
- Air conditioning
- Central Air
Building and exterior
- Style
- Stacked Townhouse
- Exterior
- Stucco (Plaster), Brick
- Roof
- Flat
- Age
- 0-5 years
Parking
- Garage spaces
- 2
- Total parking
- 2
- Driveway and parking
- Underground
Condo
- Monthly fee
- $536
- Fee includes
- Common Elements Included, Building Insurance Included, Parking Included, Heat Included, Water Included
- Amenities
- BBQs Allowed
- Locker
- Exclusive
- Balcony
- Terrace
- Exposure
- North East
- Pets
- Yes-with Restrictions
More
- Possession
- IMMEDIATE
- Nearby
- Hospital, Park, School
- Cross street
- HWY 25 TO BRITANNIA RD
Rooms
| Room | Level | Size | Features |
|---|---|---|---|
| Kitchen | Main | 2.26 × 4.11 m (7'5" × 13'6") | Breakfast Bar, Granite Counters, Vinyl Floor |
| Living Room | Main | 5.69 × 3.25 m (18'8" × 10'8") | W/O To Balcony, Vinyl Floor |
| Laundry | Main | 0.91 × 1.83 m (3' × 6') | |
| Primary Bedroom | Second | 2.59 × 3.45 m (8'6" × 11'4") | Vinyl Floor |
| Bathroom | Second | 1.5 × 2.44 m (4'11" × 8') | 3 Pc Ensuite |
| Bedroom | Second | 2.44 × 3.1 m (8' × 10'2") | Vinyl Floor |
| Bedroom | Second | 2.44 × 2.49 m (8' × 8'2") | Skylight, Vinyl Floor |
| Bathroom | Second | 2.34 × 1.83 m (7'8" × 6') | 4 Pc Bath |
| Utility Room | Third | 2.03 × 1.09 m (6'8" × 3'7") |
History of this address
1 earlier listing at this address, with sold and leased prices. Create a free account or sign in to see them.
Listed by SUTTON GROUP - SUMMIT REALTY INC..
Listing information provided by PropTx Innovations Inc. and TRREB; deemed reliable but not guaranteed accurate by PropTx.
Similar homes nearby
See more in Milton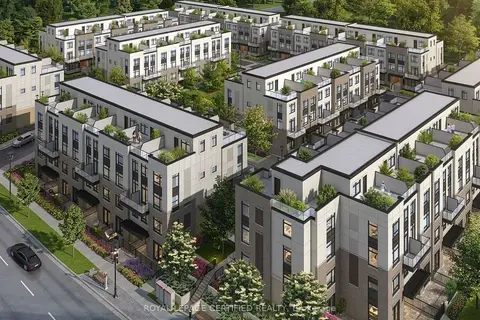
$599,900
Reduced $40,000
2 bd2 ba1 pk1200-1399 ft²
1597 Rose Way 109
1026 - CB Cobban, Milton
Condo Townhouse · MLS® W13679926 · ROYAL LEPAGE CERTIFIED REALTY
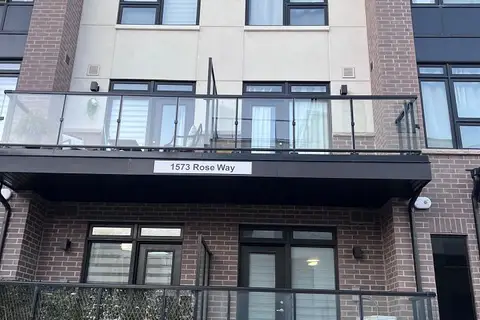
$599,000
2 bd3 ba2 pk900-999 ft²
1573 Rose Way 101
1026 - CB Cobban, Milton
Other · MLS® W13874844 · GLOBAL BRICKS EXECUTIVE HOMES REALTY
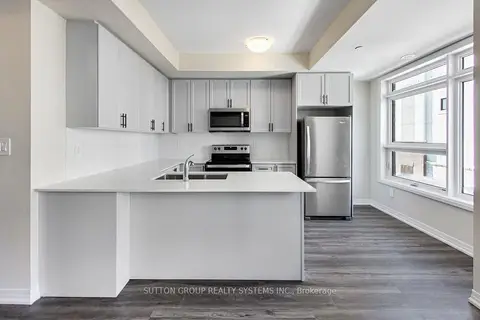
$609,900
3 bd2 ba2 pk1200-1399 ft²
1585 Rose Way 114
1026 - CB Cobban, Milton
Condo Townhouse · MLS® W13716354 · SUTTON GROUP REALTY SYSTEMS INC.
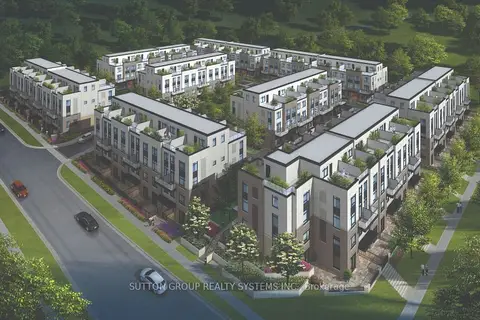
$609,900
2 bd2 ba2 pk1200-1399 ft²
1585 Rose Way 116
1026 - CB Cobban, Milton
Condo Townhouse · MLS® W13716378 · SUTTON GROUP REALTY SYSTEMS INC.
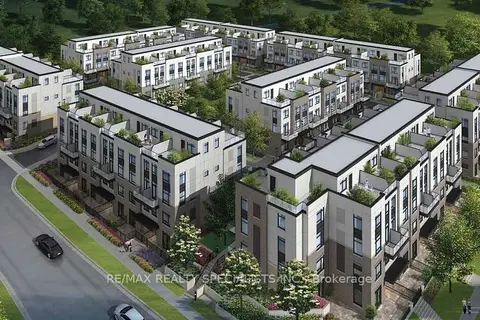
$589,500
Reduced $35,500
3 bd2 ba1 pk1200-1399 ft²
1573 Rose Way 108
1026 - CB Cobban, Milton
Condo Townhouse · MLS® W13662192 · RE/MAX REALTY SPECIALISTS INC.
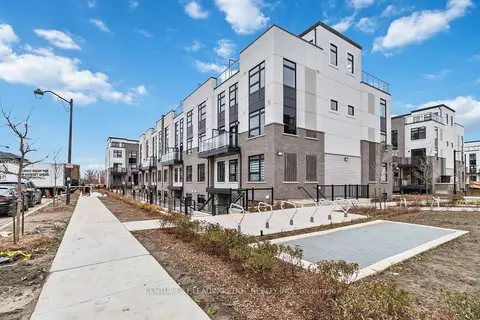
$619,000
2 bd2 ba1 pk1000-1199 ft²
1569 Rose Way 128
1026 - CB Cobban, Milton
Condo Townhouse · MLS® W13727880 · CENTURY 21 LEADING EDGE REALTY INC.
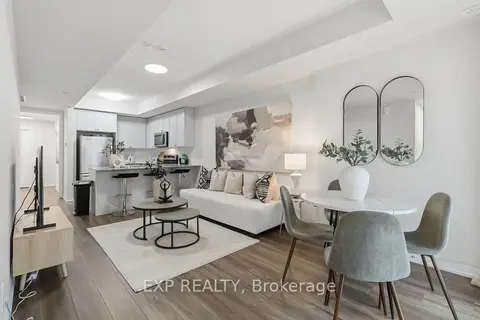
$574,999
2 bd2 ba1 pk900-999 ft²
1569 Rose Way 118
1026 - CB Cobban, Milton
Condo Townhouse · MLS® W13842900 · EXP REALTY
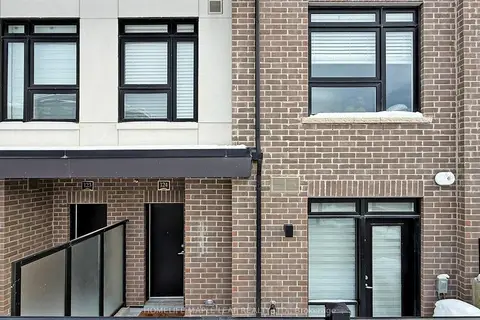
$629,900
2 bd2 ba1 pk1000-1199 ft²
1569 Rose Way 124
1026 - CB Cobban, Milton
Condo Townhouse · MLS® W13515380 · HOMELIFE MAPLE LEAF REALTY LTD.