1573 Rose Way 108
1026 - CB Cobban, Milton, L9T 7E7
$589,500
Reduced $35,500 from $625,000
- 3 bedrooms
- 2 bathrooms
- 1 parking
- 1200-1399 sq ft
Listed 70 days ago · MLS® W13662192
About this home
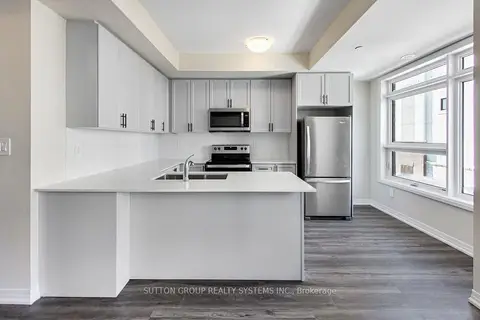
Thompson model Lovely bright & spacious 3 bedroom 2 bathroom urban townhouse with a walkout balcony and a rooftop terrace. The main floor has 9' smooth ceilings....second floor 8' ceilings. Additional features include maintenance-free vinyl-clad windows with low-energy and argon gas for energy savings, as well as insulated steel entry doors, with too many upgrades to mention. The property is close to all fantastic amenities, very good schools, public transportation, supermarkets, restaurants, and offers easy access to major highways 401 and GO transit.
Details
- Type
- Condo Townhouse
- Style
- 3-Storey
- Age
- New
- Size
- 1200-1399 sq ft
- Basement
- None
- Garage
- Underground
- Kitchens
- 1
- Property tax
- $3,400 (2026)
- Maintenance fee
- $502/month
- Neighbourhood
- 1026 - CB Cobban
- Municipality
- Milton
- Price per sq ft
- $454 (5% below condo townhouses in 1026 - CB Cobban, $477)
Interior
- Bedrooms
- 3 above ground
- Bathrooms
- 1 × 4-piece (upper), 1 × 3-piece (upper)
- Rooms
- 6 above ground
- Family room or den
- No
- Fireplace
- No
- Laundry
- Ensuite
Heating, cooling and services
- Heating
- Forced Air, Gas
- Air conditioning
- Central Air
Building and exterior
- Style
- 3-Storey
- Exterior
- Brick Front, Stucco (Plaster)
- Age
- New
Parking
- Garage spaces
- 1
- Total parking
- 1
- Driveway and parking
- Underground
Condo
- Monthly fee
- $502
- Fee includes
- Heat Included, Parking Included, Building Insurance Included, Common Elements Included
- Amenities
- BBQs Allowed, Rooftop Deck/Garden, Visitor Parking
- Locker
- Owned
- Balcony
- Terrace
- Exposure
- East
- Pets
- Yes-with Restrictions
- Property manager
- MELBOURNE PROPERTY MGMT
More
- Possession
- TBA
- Cross street
- Britannia & Regional Rd 25
Rooms
| Room | Level | Size | Features |
|---|---|---|---|
| Living Room | Main | 5.71 × 3.26 m (18'9" × 10'8") | Vinyl Floor, Open Concept, W/O To Terrace |
| Dining Room | Main | 5.71 × 3.26 m (18'9" × 10'8") | Vinyl Floor, Open Concept, Combined w/Living |
| Kitchen | Main | 4.28 × 2.49 m (14'1" × 8'2") | Granite Counters, Ceramic Floor, Stainless Steel Appl |
| Primary Bedroom | Upper | 3.69 × 2.56 m (12'1" × 8'5") | Vinyl Floor, Closet, 3 Pc Ensuite |
| Bedroom 2 | Upper | 3.13 × 2.44 m (10'3" × 8') | Vinyl Floor |
| Bedroom 3 | Upper | 2.5 × 2.44 m (8'2" × 8') | Vinyl Floor |
History of this address
1 earlier listing at this address, with sold and leased prices. Create a free account or sign in to see them.
Listed by RE/MAX REALTY SPECIALISTS INC..
Listing information provided by PropTx Innovations Inc. and TRREB; deemed reliable but not guaranteed accurate by PropTx.
Similar homes nearby
See more in Milton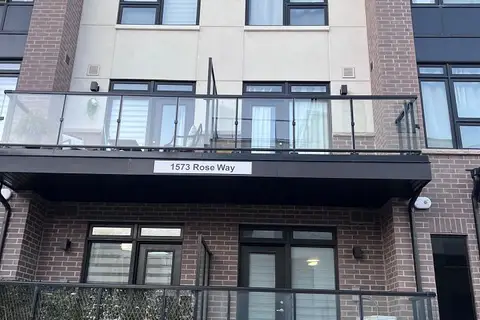
$599,000
2 bd3 ba2 pk900-999 ft²
1573 Rose Way 101
1026 - CB Cobban, Milton
Other · MLS® W13874844 · GLOBAL BRICKS EXECUTIVE HOMES REALTY
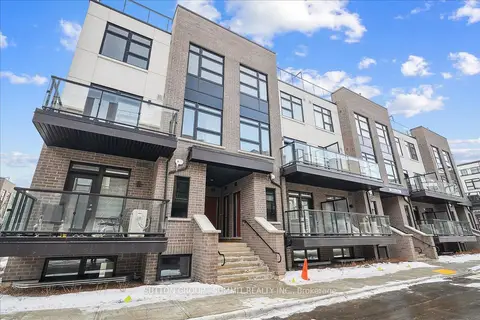
$599,900
Reduced $125,000
3 bd2 ba2 pk1200-1399 ft²
1593 ROSE Way 105
1026 - CB Cobban, Milton
Condo Townhouse · MLS® W12235624 · SUTTON GROUP - SUMMIT REALTY INC.
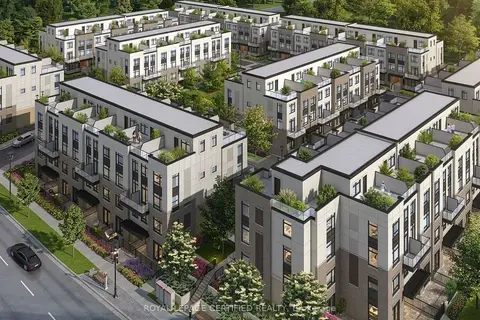
$599,900
Reduced $40,000
2 bd2 ba1 pk1200-1399 ft²
1597 Rose Way 109
1026 - CB Cobban, Milton
Condo Townhouse · MLS® W13679926 · ROYAL LEPAGE CERTIFIED REALTY
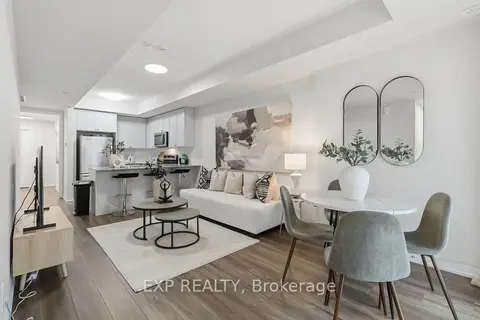
$574,999
2 bd2 ba1 pk900-999 ft²
1569 Rose Way 118
1026 - CB Cobban, Milton
Condo Townhouse · MLS® W13842900 · EXP REALTY
$609,900
3 bd2 ba2 pk1200-1399 ft²
1585 Rose Way 114
1026 - CB Cobban, Milton
Condo Townhouse · MLS® W13716354 · SUTTON GROUP REALTY SYSTEMS INC.
$609,900
2 bd2 ba2 pk1200-1399 ft²
1585 Rose Way 116
1026 - CB Cobban, Milton
Condo Townhouse · MLS® W13716378 · SUTTON GROUP REALTY SYSTEMS INC.
$619,000
2 bd2 ba1 pk1000-1199 ft²
1569 Rose Way 128
1026 - CB Cobban, Milton
Condo Townhouse · MLS® W13727880 · CENTURY 21 LEADING EDGE REALTY INC.
$629,900
2 bd2 ba1 pk1000-1199 ft²
1569 Rose Way 124
1026 - CB Cobban, Milton
Condo Townhouse · MLS® W13515380 · HOMELIFE MAPLE LEAF REALTY LTD.