1597 Rose Way 109
1026 - CB Cobban, Milton, L9E 1N5
$599,900
Reduced $40,000 from $639,900
- 2 bedrooms
- 2 bathrooms
- 1 parking
- 1200-1399 sq ft
Listed 66 days ago · MLS® W13679926
About this home
Experience modern living in this beautifully maintained, lightly lived-in south-facing condotownhouse in a prime Milton neighbourhood. Offering approximately 1,311 sq. ft. of interiorliving space over two levels, plus an impressive approximately 500 sq. ft. private rooftopterrace, this stylish home features 2 spacious bedrooms and 2 full bathrooms.The bright open-concept living and dining area enjoys abundant natural light and beautifulsouth-facing views. The modern kitchen features a centre island, granite countertops, upgradedcabinetry with extended upper cabinets, soft-close drawers, premium hardware, and Whirlpoolstainless steel appliances.Enjoy exceptional outdoor living with a large balcony offering expansive 270-degree views, plusa spacious rooftop terrace complete with a water line-perfect for entertaining and BBQ season.Additional features include vinyl flooring throughout, convenient main-floor laundry, oneunderground parking space, and one locker. Low-maintenance fees include gas/heat and water.Ideally located close to major highways, parks, green spaces, shopping, schools, and everydayamenities. VERY IMPORTANT: Monthly condo fee includes gas, water, maintenance of common areas,locker, and garage.
Details
- Type
- Condo Townhouse
- Style
- Stacked Townhouse
- Size
- 1200-1399 sq ft
- Basement
- None
- Garage
- Underground
- Kitchens
- 1
- Property tax
- $3,000 (2025)
- Maintenance fee
- $495/month
- Neighbourhood
- 1026 - CB Cobban
- Municipality
- Milton
- Price per sq ft
- $462 (about the same as condo townhouses in 1026 - CB Cobban)
Interior
- Bedrooms
- 2 above ground
- Bathrooms
- 1 × 4-piece (second), 1 × 4-piece (second)
- Rooms
- 6 above ground
- Family room or den
- Yes
- Fireplace
- No
- Laundry
- In-Suite Laundry, Ensuite
Heating, cooling and services
- Heating
- Forced Air, Gas
- Air conditioning
- Central Air
Building and exterior
- Style
- Stacked Townhouse
- Exterior
- Brick Front, Concrete
Parking
- Garage spaces
- 1
- Total parking
- 1
- Driveway and parking
- Underground
Condo
- Monthly fee
- $495
- Fee includes
- Heat Included, Water Included, Common Elements Included, Building Insurance Included, Parking Included
- Locker
- Exclusive (level A)
- Balcony
- Terrace
- Exposure
- North East
- Pets
- Yes-with Restrictions
- Property manager
- ICON Property Management 437-433-9894
More
- Possession
- Tenant
- Nearby
- Public Transit
- Cross street
- Britannia & Hwy 25
Rooms
| Room | Level | Size | Features |
|---|---|---|---|
| Kitchen | Main | 5.18 × 2.22 m (17' × 7'3") | Vinyl Floor, Centre Island, Quartz Counter |
| Dining Room | Main | 5.98 × 3.38 m (19'7" × 11'1") | Vinyl Floor, W/O To Balcony, Combined w/Living |
| Living Room | Main | 5.98 × 3.38 m (19'7" × 11'1") | W/O To Balcony, Combined w/Dining |
| Primary Bedroom | Second | 3.39 × 2.56 m (11'1" × 8'5") | Vinyl Floor, Ensuite Bath, Large Closet |
| Bedroom 2 | Second | 4.36 × 2.5 m (14'4" × 8'2") | Vinyl Floor, Large Window, Large Closet |
| Laundry | Third |
History of this address
2 earlier listings at this address, with sold and leased prices. Create a free account or sign in to see them.
Listed by ROYAL LEPAGE CERTIFIED REALTY.
Listing information provided by PropTx Innovations Inc. and TRREB; deemed reliable but not guaranteed accurate by PropTx.
Similar homes nearby
See more in Milton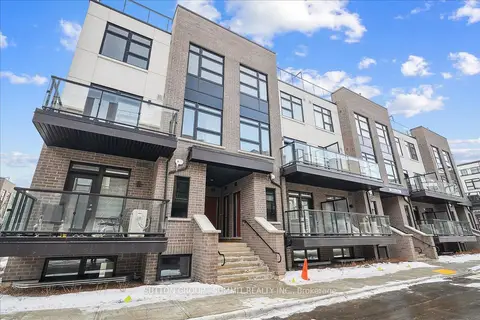
$599,900
Reduced $125,000
3 bd2 ba2 pk1200-1399 ft²
1593 ROSE Way 105
1026 - CB Cobban, Milton
Condo Townhouse · MLS® W12235624 · SUTTON GROUP - SUMMIT REALTY INC.
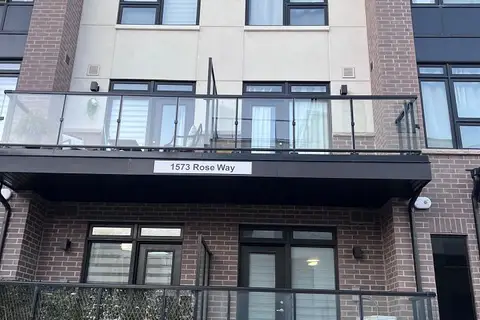
$599,000
2 bd3 ba2 pk900-999 ft²
1573 Rose Way 101
1026 - CB Cobban, Milton
Other · MLS® W13874844 · GLOBAL BRICKS EXECUTIVE HOMES REALTY
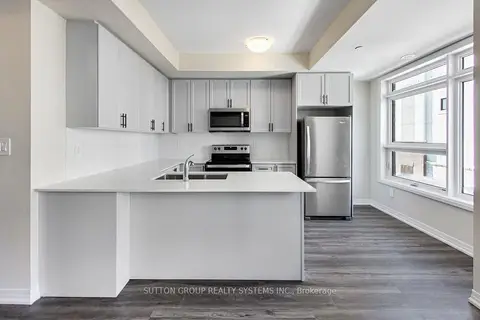
$609,900
3 bd2 ba2 pk1200-1399 ft²
1585 Rose Way 114
1026 - CB Cobban, Milton
Condo Townhouse · MLS® W13716354 · SUTTON GROUP REALTY SYSTEMS INC.
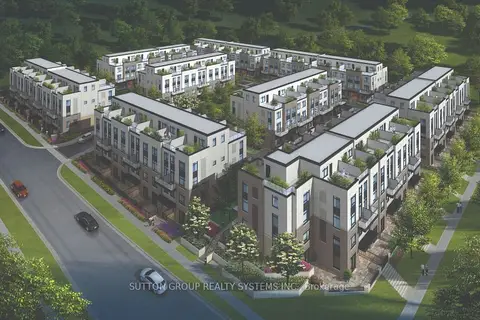
$609,900
2 bd2 ba2 pk1200-1399 ft²
1585 Rose Way 116
1026 - CB Cobban, Milton
Condo Townhouse · MLS® W13716378 · SUTTON GROUP REALTY SYSTEMS INC.
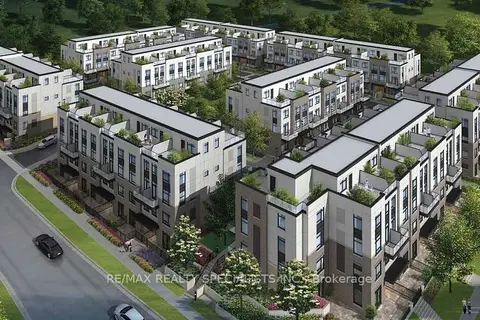
$589,500
Reduced $35,500
3 bd2 ba1 pk1200-1399 ft²
1573 Rose Way 108
1026 - CB Cobban, Milton
Condo Townhouse · MLS® W13662192 · RE/MAX REALTY SPECIALISTS INC.
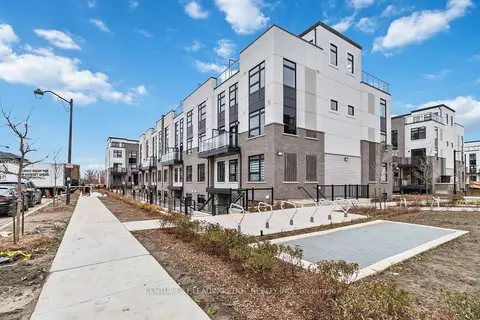
$619,000
2 bd2 ba1 pk1000-1199 ft²
1569 Rose Way 128
1026 - CB Cobban, Milton
Condo Townhouse · MLS® W13727880 · CENTURY 21 LEADING EDGE REALTY INC.
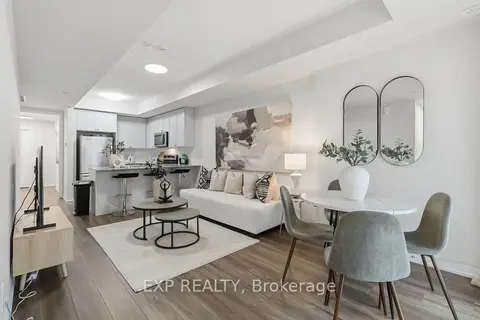
$574,999
2 bd2 ba1 pk900-999 ft²
1569 Rose Way 118
1026 - CB Cobban, Milton
Condo Townhouse · MLS® W13842900 · EXP REALTY
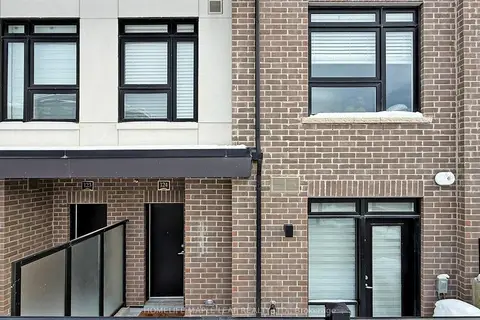
$629,900
2 bd2 ba1 pk1000-1199 ft²
1569 Rose Way 124
1026 - CB Cobban, Milton
Condo Townhouse · MLS® W13515380 · HOMELIFE MAPLE LEAF REALTY LTD.