159 Lincoln Crescent
Liberty Landing, Rural Red Deer County, AB, T4E3C5
Listed by Bode Platform Inc.
$439,900
- 4 bedrooms
- 3 bathrooms
- 2 parking
- 1794 sq ft
Listed 131 days ago · MLS® A2320420
About this home
For a LIMITED time, an appliance package, deck and blinds are INCLUDED! Discover this 1,705 sq ft in the beautiful community of Liberty Landing, Red Deer. Designed for modern living, this 4-bedroom, 3-bathroom home offers a spacious open-concept layout perfect for family life and entertaining. The main floor features a stylish kitchen with quartz countertops, a large island, and plenty of storage, seamlessly flowing into the dining and great room filled with natural light. A full bedroom and bathroom on the main floor add flexibility for guests. Upstairs, the primary bedroom includes a private ensuite with dual sinks and large walk-in closet, accompanied by two additional bedrooms, a full bath with dual sinks, and convenient laundry. Built with Bedrock Homes’ renowned craftsmanship this home offers comfort, style, and long-term value. Located in Liberty Landing, a vibrant Red Deer community surrounded by parks, trails, and amenities. Virtually staged for illustration purposes. (id:66966)
Details
- Type
- Detached
- Size
- 1794 sq ft
- Basement
- Unfinished, Full
- Neighbourhood
- Liberty Landing
- Municipality
- Rural Red Deer County
Interior
- Bedrooms
- 4 above ground
- Fireplace
- Yes
- Flooring
- Carpeted, Vinyl Plank
Heating, cooling and services
- Heating
- Forced air, Natural gas
- Water and sewer
- Municipal sewage system
Building and exterior
- Year built
- 2026
- Exterior
- Wood frame
- Foundation
- Poured Concrete
- Outdoor
- Vinyl siding
Parking
- Total parking
- 2
- Driveway and parking
- Parking Pad
Rooms
| Room | Level | Size | Features |
|---|---|---|---|
| Bedroom | Main level | 10.00 Ft x 11.50 Ft | |
| 3pc Bathroom | Main level | ||
| Kitchen | Main level | 13.00 Ft x 11.50 Ft | |
| Other | Main level | 9.00 Ft x 11.50 Ft | |
| Great room | Main level | 11.33 Ft x 11.50 Ft | |
| Primary Bedroom | Upper Level | 12.25 Ft x 11.67 Ft | |
| 4pc Bathroom | Upper Level | ||
| Bonus Room | Upper Level | 11.17 Ft x 11.75 Ft | |
| 4pc Bathroom | Upper Level | ||
| Bedroom | Upper Level | 11.83 Ft x 8.00 Ft | |
| Bedroom | Upper Level | 10.50 Ft x 8.67 Ft |
Location
Location is approximate. See nearby homes on the map
Listed by Bode Platform Inc..

REALTOR®, REALTORS®, and the REALTOR® logo are certification marks that are owned by REALTOR® Canada Inc. and licensed exclusively to The Canadian Real Estate Association (CREA). These certification marks identify real estate professionals who are members of CREA and who must abide by CREA’s By-Laws, Rules, and the REALTOR® Code. The MLS® trademark and the MLS® logo are owned by CREA and identify the professional real estate services provided by members of CREA.
The information contained on this site is based in whole or in part on information that is provided by members of The Canadian Real Estate Association, who are responsible for its accuracy. CREA reproduces and distributes this information as a service for its members and assumes no responsibility for its accuracy.
Similar homes nearby
See more in Rural Red Deer County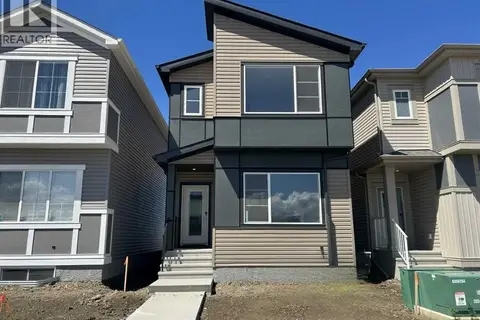 📷 13
$439,900
3 bd3 ba2 pk1776 ft²
149 Lincoln Crescent
Liberty Landing, Rural Red Deer County
Basement suite
Detached · MLS® A2341824 · Bode Platform Inc.
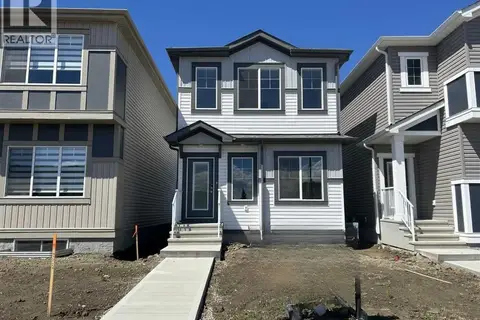 📷 13
$419,895
3 bd3 ba2 pk1660 ft²
163 Lincoln Crescent
Liberty Landing, Rural Red Deer County
Detached · MLS® A2345207 · Bode Platform Inc.
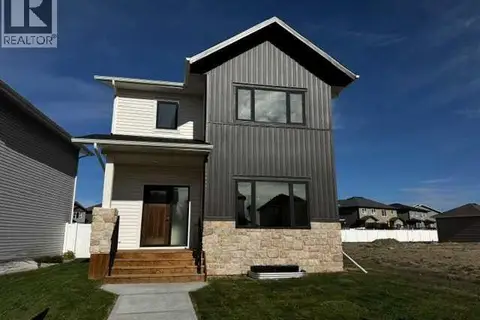 📷 41
$469,900
3 bd3 ba2 pk1422 ft²
36 Memorial Parkway
Liberty Landing, Rural Red Deer County
Detached · MLS® A2255569 · RCR - Royal Carpet Realty Ltd.
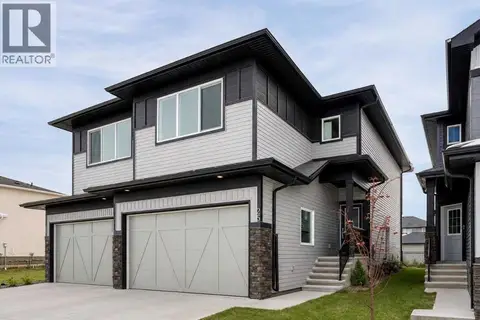 📷 35
$475,000
3 bd3 ba4 pk1851 ft²
25 Linden Place
Liberty Landing, Rural Red Deer County
Multiplex
Duplex · MLS® A2298708 · Bode Platform Inc.
 📷 43
$475,000
3 bd3 ba4 pk1848 ft²
35 Linden Place
Liberty Landing, Rural Red Deer County
Basement suiteMultiplex
Duplex · MLS® A2347093 · Lime Green Realty Central
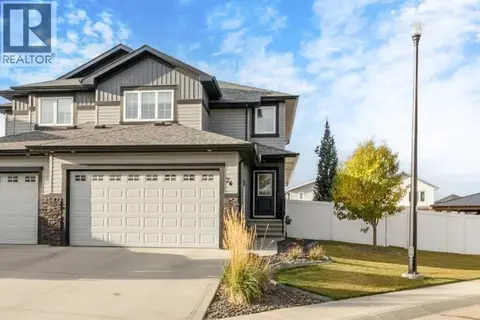 📷 41
$479,900
3 bd3 ba4 pk1835 ft²
76 Latoria Court
Liberty Landing, Rural Red Deer County
Multiplex
Duplex · MLS® A2351728 · Real Broker
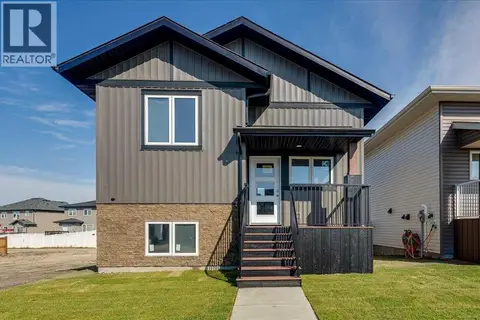 📷 37
$499,500
2 bd2 ba2 pk1109 ft²
12 Memorial Parkway
Liberty Landing, Rural Red Deer County
Basement suite
Detached · MLS® A2326702 · RCR - Royal Carpet Realty Ltd.
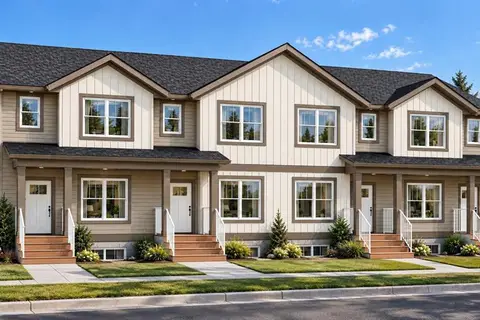 📷 2
$369,900
3 bd3 ba2 pk1187 ft²
57 Louis Drive
Liberty Landing, Rural Red Deer County
Att/Row/Townhouse · MLS® A2351569 · Century 21 Maximum