57 Louis Drive
Liberty Landing, Rural Red Deer County, AB, T4E3C9
Listed by Century 21 Maximum
$369,900
- 3 bedrooms
- 3 bathrooms
- 2 parking
- 1187 sq ft
Listed 12 days ago · MLS® A2351569
About this home
Welcome to 57 Louis in the growing community of Liberty Landing, located in Red Deer County's desirable Gasoline Alley! This beautifully designed 3-bedroom, 2.5-bathroom home offers the perfect combination of modern style, comfort, and everyday convenience. Step inside to discover a bright, open-concept main floor featuring a spacious living area, functional kitchen, and inviting dining space, ideal for entertaining or spending time with family. The thoughtfully designed layout provides plenty of natural light and maximizes every square foot of living space. Upstairs, you'll find three well-appointed bedrooms, including a comfortable primary suite with its own ensuite bathroom, along with an additional full bathroom for family or guests. Located in the vibrant community of Liberty Landing, residents enjoy a welcoming neighbourhood atmosphere with green spaces, parks, playgrounds, and walking trails. Just minutes away, Gasoline Alley offers an excellent selection of shopping, restaurants, grocery stores, Costco, and everyday services. Enjoy convenient access to Highway 2, making commuting to Red Deer, Penhold, and surrounding communities quick and easy. With its modern design, family-friendly layout, and exceptional location, 57 Louis is an excellent opportunity for first-time buyers, growing families, or anyone looking to enjoy the convenience of living in one of Red Deer County's most exciting developing communities! Renderings subject to change. (id:66966)
Details
- Type
- Att/Row/Townhouse
- Size
- 1187 sq ft
- Basement
- Unfinished, Full
- Neighbourhood
- Liberty Landing
- Municipality
- Rural Red Deer County
Interior
- Bedrooms
- 3 above ground
- Fireplace
- No
- Appliances
- Refrigerator, Dishwasher, Stove, Microwave Range Hood Combo
- Flooring
- Carpeted, Vinyl Plank
Heating, cooling and services
- Heating
- Forced air, Natural gas
- Water and sewer
- Municipal sewage system
Building and exterior
- Year built
- 2026
- Exterior
- Poured concrete, Wood frame
- Outdoor
- Concrete, Vinyl siding
Parking
- Total parking
- 2
Rooms
| Room | Level | Size | Features |
|---|---|---|---|
| Living room | Main level | 13.42 Ft x 13.33 Ft | |
| Kitchen | Main level | 19.75 Ft x 8.83 Ft | |
| Dining room | Main level | 12.25 Ft x 10.25 Ft | |
| 2pc Bathroom | Main level | 7.58 Ft x 3.25 Ft | |
| Laundry room | Main level | 7.58 Ft x 4.00 Ft | |
| Primary Bedroom | Upper Level | 12.75 Ft x 10.42 Ft | |
| 3pc Bathroom | Upper Level | 8.33 Ft x 6.75 Ft | |
| 4pc Bathroom | Upper Level | 8.17 Ft x 7.50 Ft | |
| Bedroom | Upper Level | 11.00 Ft x 8.50 Ft | |
| Bedroom | Upper Level | 11.42 Ft x 8.50 Ft |
Location
Location is approximate. See nearby homes on the map
Listed by Century 21 Maximum.

REALTOR®, REALTORS®, and the REALTOR® logo are certification marks that are owned by REALTOR® Canada Inc. and licensed exclusively to The Canadian Real Estate Association (CREA). These certification marks identify real estate professionals who are members of CREA and who must abide by CREA’s By-Laws, Rules, and the REALTOR® Code. The MLS® trademark and the MLS® logo are owned by CREA and identify the professional real estate services provided by members of CREA.
The information contained on this site is based in whole or in part on information that is provided by members of The Canadian Real Estate Association, who are responsible for its accuracy. CREA reproduces and distributes this information as a service for its members and assumes no responsibility for its accuracy.
Similar homes nearby
See more in Rural Red Deer County 📷 31
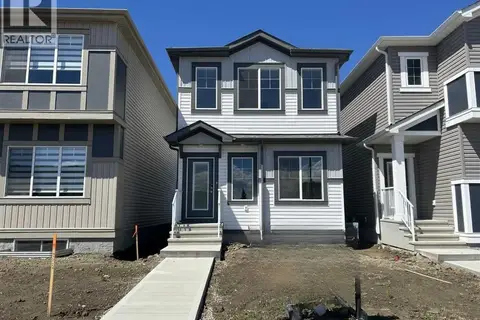
$359,900
3 bd3 ba2 pk1263 ft²
108 Memorial Parkway
Liberty Landing, Rural Red Deer County
Att/Row/Townhouse · MLS® A2346176 · RE/MAX real estate central alberta
 📷 13
$419,895
3 bd3 ba2 pk1660 ft²
163 Lincoln Crescent
Liberty Landing, Rural Red Deer County
Detached · MLS® A2345207 · Bode Platform Inc.
 📷 12
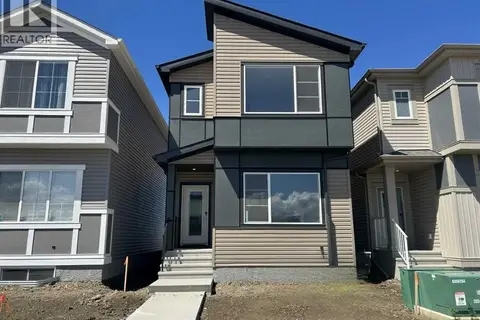
$439,900
4 bd3 ba2 pk1794 ft²
159 Lincoln Crescent
Liberty Landing, Rural Red Deer County
Detached · MLS® A2320420 · Bode Platform Inc.
 📷 13
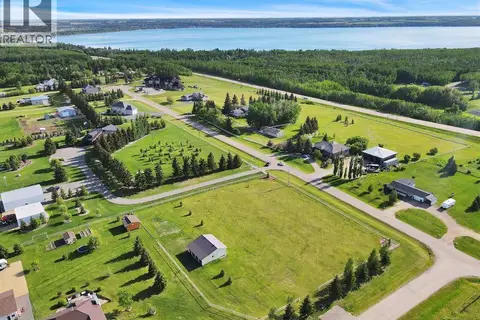
$439,900
3 bd3 ba2 pk1776 ft²
149 Lincoln Crescent
Liberty Landing, Rural Red Deer County
Basement suite
Detached · MLS® A2341824 · Bode Platform Inc.
 📷 5
$389,900
201B - 1271, 392 Township Road
Kayton Estates, Rural Red Deer County
Vacant Land · MLS® A2303443 · CIR Realty
 📷 46
$399,000
2 bd2 ba2 pk1323 ft²
5022, 25054 South Pine Lake Road
Whispering Pines, Rural Red Deer County
Pool
Detached · MLS® A2336775 · RE/MAX real estate central alberta
 📷 53
$330,000
2 bd1 ba2 pk944 ft²
#5097 35468 Range Road 30
Gleniffer Lake, Rural Red Deer County
Pool
Detached · MLS® E4508838 · MaxWell Progressive
 📷 48
$429,900
1+2 bd3 ba3 pk1051 ft²
4024, 25054 South Pine Lake Road
Whispering Pines, Rural Red Deer County
WaterfrontPool
Detached · MLS® A2317288 · RE/MAX real estate central alberta