25 Linden Place
Liberty Landing, Rural Red Deer County, AB, T4E3C4
Listed by Bode Platform Inc.
$475,000
- 3 bedrooms
- 3 bathrooms
- 4 parking
- 1851 sq ft
Listed 202 days ago · MLS® A2298708
About this home
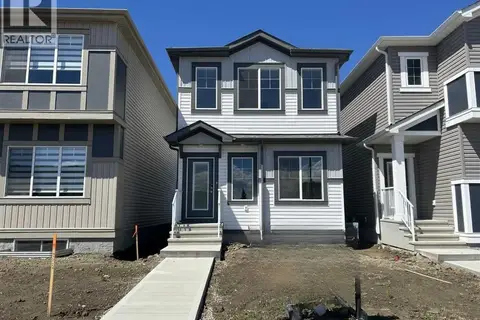
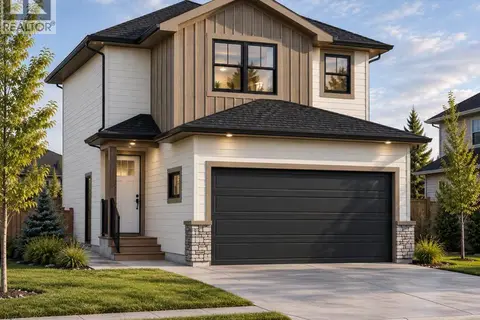
This home features over 1700 square feet of thoughtfully designed living space, featuring an open-concept main floor with LVP flooring throughout and a designer kitchen complete with quartz countertops, subgrant double bowl sink, ceiling height cabinets. The spacious living room includes large, expansive windows. Bathrooms feature quartz counters, upgraded tile flooring, and Delta Plumbing Fixtures. Ensuite includes double sinks, a large walk-in shower, and a separate water closet. Choose from three professionally curated designer palettes. Renderings and images are conceptual and intended for illustrative purposes only. Final construction, finishes, materials, and specifications may vary and are subject to change without notice (Photos representative). Refer to Palette Image for Unit Finishing Details. (id:66966)
Details
- Type
- Duplex
- Size
- 1851 sq ft
- Basement
- Unfinished, Full
- Garage
- Garage
- Property tax
- $936 (2025)
- Neighbourhood
- Liberty Landing
- Municipality
- Rural Red Deer County
Interior
- Bedrooms
- 3 above ground
- Fireplace
- No
- Appliances
- Washer, Refrigerator, Range - Electric, Dishwasher, Dryer, Microwave
- Flooring
- Hardwood, Carpeted, Ceramic Tile
Heating, cooling and services
- Heating
- Forced air, Natural gas
- Water and sewer
- Municipal sewage system
Building and exterior
- Year built
- 2026
- Exterior
- Wood frame
- Foundation
- Poured Concrete
- Outdoor
- Stone, Vinyl siding
Parking
- Total parking
- 4
- Driveway and parking
- Attached Garage
Rooms
| Room | Level | Size | Features |
|---|---|---|---|
| 2pc Bathroom | Main level | 5.00 Ft x 6.00 Ft | |
| Foyer | Main level | 8.58 Ft x 6.00 Ft | |
| Pantry | Main level | 4.83 Ft x 3.17 Ft | |
| Kitchen | Main level | 9.75 Ft x 12.17 Ft | |
| Dining room | Main level | 8.50 Ft x 11.83 Ft | |
| Living room | Main level | 12.58 Ft x 14.25 Ft | |
| Bedroom | Upper Level | 10.33 Ft x 9.75 Ft | |
| Bedroom | Upper Level | 10.50 Ft x 10.75 Ft | |
| 4pc Bathroom | Upper Level | 8.08 Ft x 5.50 Ft | |
| Bonus Room | Upper Level | 10.83 Ft x 11.00 Ft | |
| 4pc Bathroom | Upper Level | 11.33 Ft x 8.25 Ft | |
| Primary Bedroom | Upper Level | 15.08 Ft x 14.50 Ft |
Location
Location is approximate. See nearby homes on the map
Listed by Bode Platform Inc..

REALTOR®, REALTORS®, and the REALTOR® logo are certification marks that are owned by REALTOR® Canada Inc. and licensed exclusively to The Canadian Real Estate Association (CREA). These certification marks identify real estate professionals who are members of CREA and who must abide by CREA’s By-Laws, Rules, and the REALTOR® Code. The MLS® trademark and the MLS® logo are owned by CREA and identify the professional real estate services provided by members of CREA.
The information contained on this site is based in whole or in part on information that is provided by members of The Canadian Real Estate Association, who are responsible for its accuracy. CREA reproduces and distributes this information as a service for its members and assumes no responsibility for its accuracy.
Similar homes nearby
See more in Rural Red Deer County 📷 43
$475,000
3 bd3 ba4 pk1848 ft²
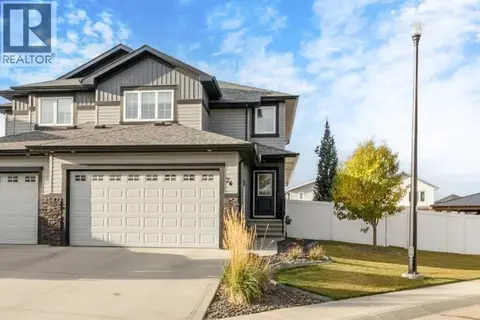
35 Linden Place
Liberty Landing, Rural Red Deer County
Basement suiteMultiplex
Duplex · MLS® A2347093 · Lime Green Realty Central
 📷 41
$479,900
3 bd3 ba4 pk1835 ft²
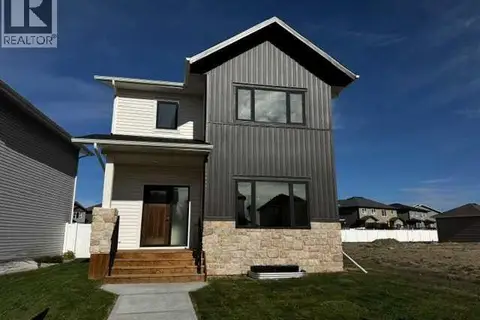
76 Latoria Court
Liberty Landing, Rural Red Deer County
Multiplex
Duplex · MLS® A2351728 · Real Broker
 📷 41
$469,900
3 bd3 ba2 pk1422 ft²
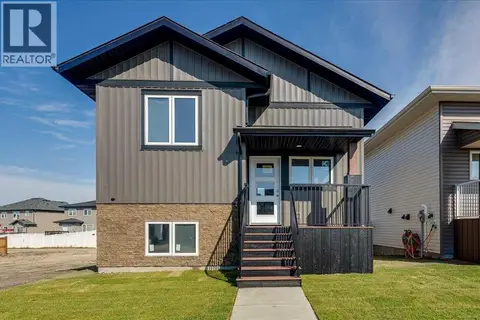
36 Memorial Parkway
Liberty Landing, Rural Red Deer County
Detached · MLS® A2255569 · RCR - Royal Carpet Realty Ltd.
 📷 37
$499,500
2 bd2 ba2 pk1109 ft²
12 Memorial Parkway
Liberty Landing, Rural Red Deer County
Basement suite
Detached · MLS® A2326702 · RCR - Royal Carpet Realty Ltd.
 📷 12
$439,900
4 bd3 ba2 pk1794 ft²
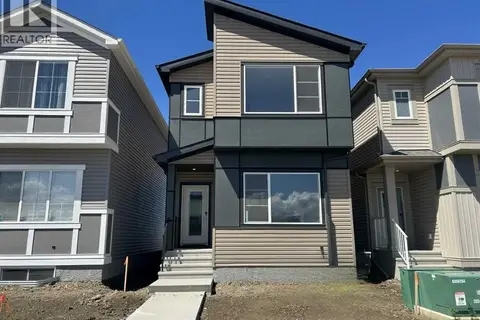
159 Lincoln Crescent
Liberty Landing, Rural Red Deer County
Detached · MLS® A2320420 · Bode Platform Inc.
 📷 13
$439,900
3 bd3 ba2 pk1776 ft²
149 Lincoln Crescent
Liberty Landing, Rural Red Deer County
Basement suite
Detached · MLS® A2341824 · Bode Platform Inc.
 📷 13
$419,895
3 bd3 ba2 pk1660 ft²
163 Lincoln Crescent
Liberty Landing, Rural Red Deer County
Detached · MLS® A2345207 · Bode Platform Inc.
 📷 3
$539,900
3 bd3 ba4 pk1701 ft²
105 Linden Place
Liberty Landing, Rural Red Deer County
Detached · MLS® A2351508 · Century 21 Maximum