157 OLD CARRIAGE Drive
Pioneer Park/Doon/Wyldwoods, Kitchener, N2P1H5
Listed by RE/MAX SOLID GOLD REALTY (II) LTD.
$449,999
- 3 bedrooms
- 1 bathrooms
- 2 parking
- 1089 sq ft
Listed 21 days ago · MLS® 40867923
About this home
FIXER UPPER-HANDYMAN SPECIAL. Attention Renovators, Contractors, Investors. Great opportunity in Pioneer Park/Wyldwoods neighbourhood. 3 Bedroom semi detached 2 storey home with updated Kitchen and some newer window, aluminium Fascia, Soffits and Eaves. Walk-out from Dinette to Deck overlooking deep fenced yard and Schneiders Creek. Separate side entrance and unfinished walk-out basement. Lots of potential here! Close to shopping centre, Conestoga College, and convenient 401 access. (id:66966)
Details
- Type
- Link
- Style
- Other
- Size
- 1089 sq ft
- Basement
- Unfinished, Full
- Property tax
- $3,726
- Neighbourhood
- Pioneer Park/Doon/Wyldwoods
- Municipality
- Kitchener
Interior
- Bedrooms
- 3 above ground
- Fireplace
- No
- Appliances
- Washer, Refrigerator, Stove, Dryer
Heating, cooling and services
- Heating
- Forced air, Natural gas
- Water and sewer
- Municipal sewage system
Building and exterior
- Year built
- 1979
- Exterior
- Wood frame
- Foundation
- Poured Concrete
- Outdoor
- Wood, Brick, Stucco, Aluminum siding
Parking
- Total parking
- 2
Rooms
| Room | Level | Size | Features |
|---|---|---|---|
| 4pc Bathroom | Second level | ||
| Bedroom | Second level | 8'11'' x 9'0'' | |
| Bedroom | Second level | 12'3'' x 11'2'' | |
| Primary Bedroom | Second level | 11'9'' x 11'0'' | |
| Kitchen | Main level | 11'4'' x 12'3'' | |
| Dining room | Main level | 6'5'' x 11'4'' | |
| Living room | Main level | 15'9'' x 13'10'' |
Location
Location is approximate. See nearby homes on the map
Listed by RE/MAX SOLID GOLD REALTY (II) LTD..

REALTOR®, REALTORS®, and the REALTOR® logo are certification marks that are owned by REALTOR® Canada Inc. and licensed exclusively to The Canadian Real Estate Association (CREA). These certification marks identify real estate professionals who are members of CREA and who must abide by CREA’s By-Laws, Rules, and the REALTOR® Code. The MLS® trademark and the MLS® logo are owned by CREA and identify the professional real estate services provided by members of CREA.
The information contained on this site is based in whole or in part on information that is provided by members of The Canadian Real Estate Association, who are responsible for its accuracy. CREA reproduces and distributes this information as a service for its members and assumes no responsibility for its accuracy.
Similar homes nearby
See more in Kitchener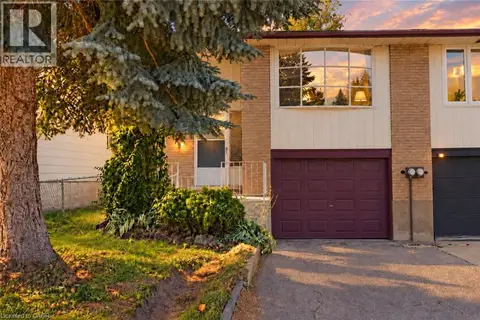 📷 22
$450,000
3 bd2 ba2 pk1594 ft²
427 LAWRENCE Avenue
Victoria Hills, Kitchener
Link · MLS® 40870026 · EXP REALTY
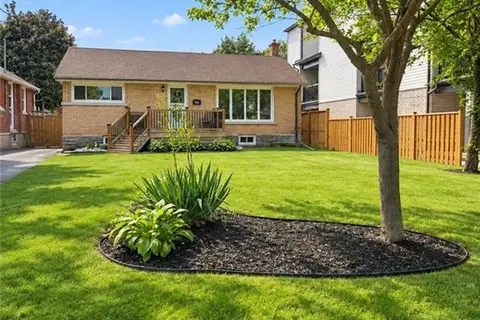 📷 33
$450,000
3 bd2 ba3 pk1749 ft²
195 BELLEVIEW Avenue
Heritage Park/Rosemount, Kitchener
Detached · MLS® 40870627 · CITIMAX REALTY LTD.
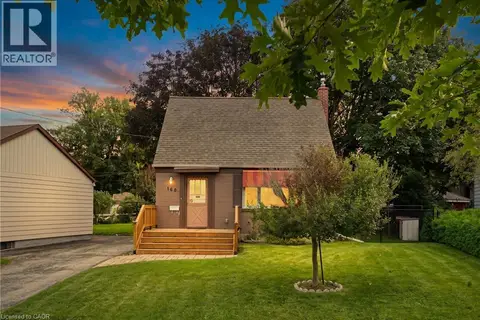 📷 42
$459,000
2 bd1 ba4 pk922 ft²
160 LORNE Crescent
Forest Hill, Kitchener
Detached · MLS® 40871831 · Real Broker Ontario Ltd.
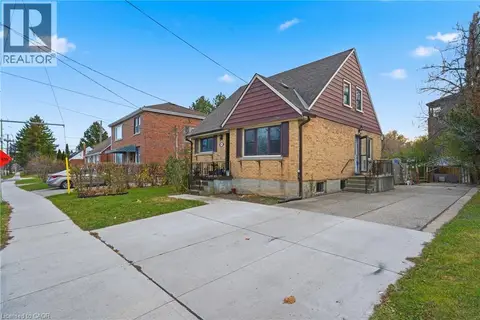 📷 33
$440,000
4 bd1 ba4 pk1768 ft²
549 WEBER Street E
Stanley Park/Centreville, Kitchener
Pool
Detached · MLS® 40867432 · Coldwell Banker Peter Benninger Realty
 📷 11
$439,000
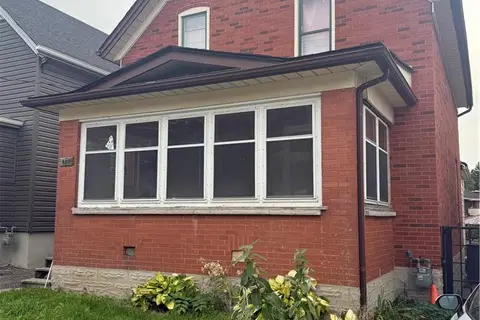
3 bd1 ba3 pk1432 ft²
429 PARK Street
Downtown Kitchener/W. Ward, Kitchener
Fixer-upper
Detached · MLS® 40864659 · RE/MAX TWIN CITY REALTY INC.
 📷 12
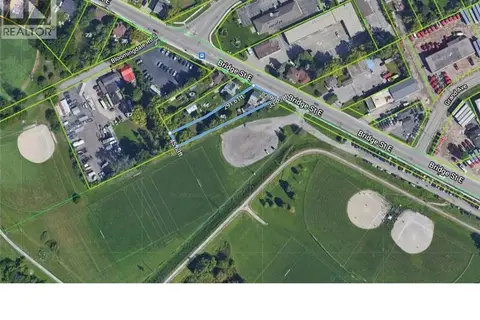
$469,999
46 BRIDGE Street E
Bridgeport, Kitchener
Vacant Land · MLS® 40853503 · RE/MAX Real Estate Centre Inc.
 📷 19
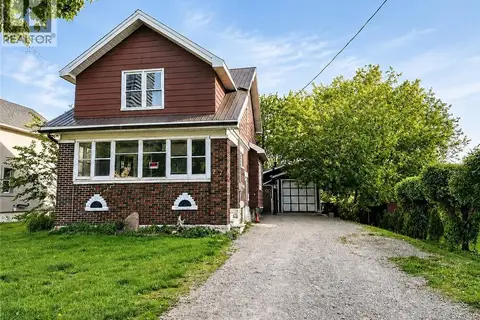
$474,900
3 bd3 ba4 pk1374 ft²
27 OAK Street
Downtown Kitchener/W. Ward, Kitchener
Detached · MLS® 40835958 · RE/MAX TWIN CITY REALTY INC.
 📷 30
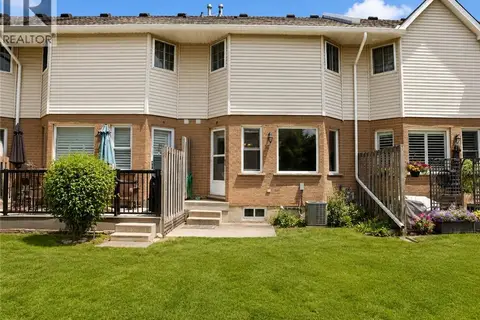
$475,000
3 bd2 ba2 pk1295 ft²
10 HOLBORN Court Unit# 38
Stanley Park/Centreville, Kitchener
Att/Row/Townhouse · MLS® 40858630 · HOMELIFE MIRACLE REALTY LTD