27 OAK Street
Downtown Kitchener/W. Ward, Kitchener, N2G1L4
Listed by RE/MAX TWIN CITY REALTY INC.
$474,900
- 3 bedrooms
- 3 bathrooms
- 4 parking
- 1374 sq ft
Listed 138 days ago · MLS® 40835958
About this home
VENDOR TAKE-BACK (VTB) FINANCING AVAILABLE UPON APPROVAL! Exceptional, high-density redevelopment opportunity located in the absolute heart of Downtown Kitchener's premier tech and innovation core. This 50-foot frontage by 132-foot deep rectangular infill lot features highly coveted SGA-2 (Strategic Growth Area) zoning, unlocking massive potential for a high-yield Missing Middle multi-unit project, stacked townhouses, or a boutique multi-residential build. The existing brick structure was previously utilized as a duplex, configured with 3 bedrooms and 2 bathrooms on the upper level. Furnace replaced 2025. Unbeatable tech-hub demographics drive this location, commanding immense demand from an influx of high-earning tech professionals, medical staff, and academics. You are steps away from global anchors including the Google Canada HQ, Communitech, and the Velocity incubator, alongside top-tier educational hubs like the University of Waterloo School of Pharmacy, McMaster School of Medicine, and Conestoga College. Enjoy immediate access to Victoria Park, upscale dining, and the LRT transit system. The property is being sold As-Is, Where-Is condition. (id:66966)
Details
- Type
- Detached
- Style
- Other
- Size
- 1374 sq ft
- Basement
- Partially finished, Full
- Garage
- Garage
- Property tax
- $4,233
- Neighbourhood
- Downtown Kitchener/W. Ward
- Municipality
- Kitchener
Interior
- Bedrooms
- 3 above ground
- Fireplace
- No
Heating, cooling and services
- Heating
- Forced air, Natural gas
- Water and sewer
- Municipal sewage system
Building and exterior
- Year built
- 1925
- Outdoor
- Brick Veneer
Parking
- Total parking
- 4
- Driveway and parking
- Detached Garage
Rooms
| Room | Level | Size | Features |
|---|---|---|---|
| 3pc Bathroom | Basement | ||
| Eat in kitchen | Basement | ||
| 3pc Bathroom | Second level | ||
| 2pc Bathroom | Main level | ||
| Bedroom | Second level | 8'9'' x 13'8'' | |
| Bedroom | Second level | 9'9'' x 8'9'' | |
| Bedroom | Second level | 9'9'' x 11'0'' | |
| Den | Main level | 18'9'' x 9'9'' | |
| Eat in kitchen | Main level | 18'9'' x 11'6'' |
Location
Location is approximate. See nearby homes on the map
Listed by RE/MAX TWIN CITY REALTY INC..

REALTOR®, REALTORS®, and the REALTOR® logo are certification marks that are owned by REALTOR® Canada Inc. and licensed exclusively to The Canadian Real Estate Association (CREA). These certification marks identify real estate professionals who are members of CREA and who must abide by CREA’s By-Laws, Rules, and the REALTOR® Code. The MLS® trademark and the MLS® logo are owned by CREA and identify the professional real estate services provided by members of CREA.
The information contained on this site is based in whole or in part on information that is provided by members of The Canadian Real Estate Association, who are responsible for its accuracy. CREA reproduces and distributes this information as a service for its members and assumes no responsibility for its accuracy.
Similar homes nearby
See more in Kitchener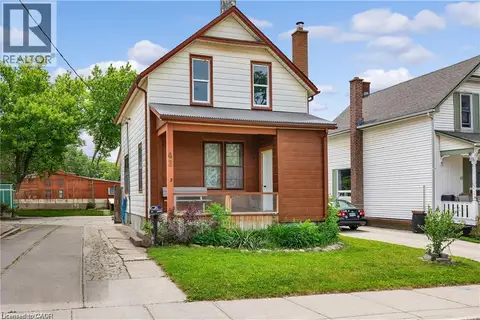 📷 30
$499,000
2 bd2 ba4 pk1221 ft²
43 HENRY Street
Downtown Kitchener/W. Ward, Kitchener
Fixer-upper
Detached · MLS® 40865077 · Re/Max Twin City Realty Inc.
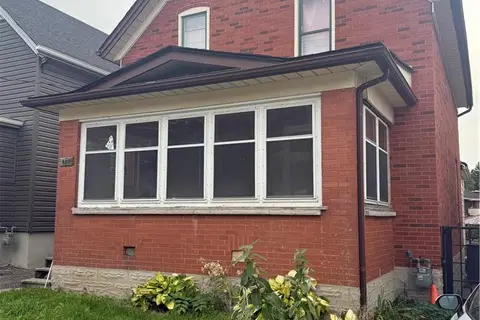 📷 11
$439,000
3 bd1 ba3 pk1432 ft²
429 PARK Street
Downtown Kitchener/W. Ward, Kitchener
Fixer-upper
Detached · MLS® 40864659 · RE/MAX TWIN CITY REALTY INC.
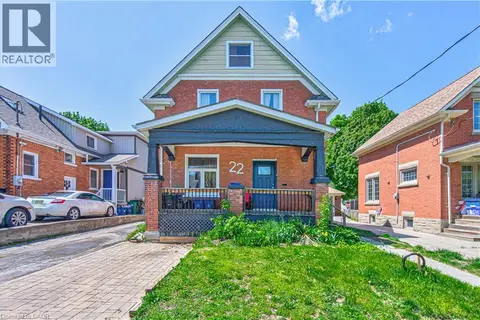 📷 38
$529,000
4 bd2 ba3 pk1396 ft²
22 HERLAN Avenue
Downtown Kitchener/W. Ward, Kitchener
Detached · MLS® 40859370 · RE/MAX TWIN CITY REALTY INC.
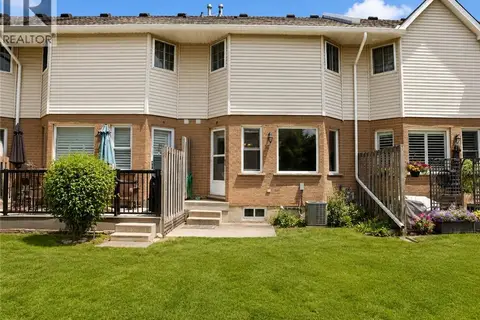 📷 30
$475,000
3 bd2 ba2 pk1295 ft²
10 HOLBORN Court Unit# 38
Stanley Park/Centreville, Kitchener
Att/Row/Townhouse · MLS® 40858630 · HOMELIFE MIRACLE REALTY LTD
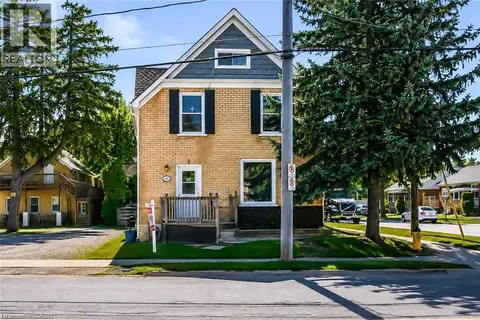 📷 15
$475,000
4 bd2 ba2 pk2200 ft²
93 LANCASTER Street W
Uptown Waterloo/North Ward, Kitchener
Detached · MLS® 40863097 · RE/MAX Twin City Realty Inc.
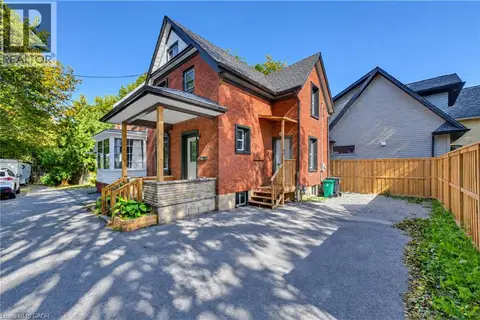 📷 36
$475,000
3 bd2 ba3 pk1382 ft²
18 MIEHM Place
Downtown Kitchener/East Ward, Kitchener
Link · MLS® 40866626 · RED AND WHITE REALTY INC.
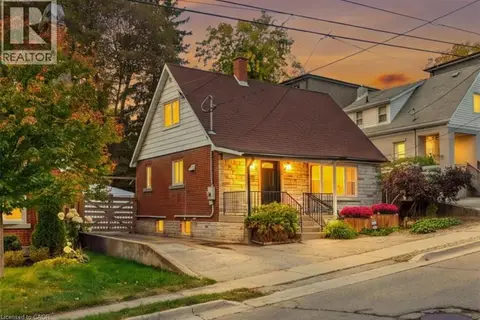 📷 44
$475,000
3 bd1 ba4 pk1600 ft²
106 CEDAR Street S
Downtown/Rockway/S. Ward, Kitchener
Detached · MLS® 40869257 · eXp Realty, Brokerage
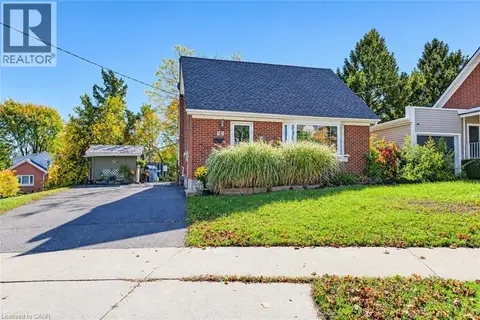 New
📷 50
$475,000
3 bd2 ba1004 ft²
35 PLEASANT Avenue
Forest Hill, Kitchener
Detached · MLS® 40872607 · Re/Max Icon Realty