106 CEDAR Street S
Downtown/Rockway/S. Ward, Kitchener, N2G3L9
Listed by eXp Realty, Brokerage
$475,000
- 3 bedrooms
- 1 bathrooms
- 4 parking
- 1600 sq ft
Listed 13 days ago · MLS® 40869257
About this home
Welcome to 106 Cedar Street South, a character-filled 3 Bed detached home right in the heart of Kitchener, tucked beside Sandhills Park. Come over the hill from Charles Street and the city opens up in front of you for a moment, then you turn onto a quiet street that feels hidden from it all. You can walk to the city centre and the ION to get to everything downtown, then come home to a place that feels tranquil. The curb appeal is real: a front porch made for sitting, beautiful gardens, and an incredible driveway with room for three cars plus a bonus spot out front. Around back, a garage and a shed give you storage for everything. Inside, you'll find the kind of character newer homes just don't have. Arched doorways, original hardwood, and a layout that loops in a circle so there are always two ways through the house. Kids love running laps. Parents love being able to see everyone just by walking by. The living room is bright and generous, and because of the hill, the bedrooms get beautiful afternoon light. The kitchen is gorgeous, with stone counters, an updated backsplash, a double sink, and stainless steel fridge, stove, and microwave. There's a mainfloor closet for extra storage. A main floor bedroom with a ceiling fan and a four-piece bath complete the main level, and upstairs you'll find two more bedrooms for three in total. The backyard is absolutely wonderful. An overhang structure with a hot tub, a stone patio for summer entertaining, planters and gardens with great sun, rhubarb and mulberries to harvest, and big mature trees overhead, and firepit campfire area. It feels like being out of the city without leaving it. Downstairs, a big partially finished basement with laundry, a workbench, and room for a gym, an office, or a play space or additional living room. Close to shops, schools, amenities, and the downtown market, this home is ready for your personal touch. Come see 106 Cedar Street South and fall in love with the character. (id:66966)
Details
- Type
- Detached
- Style
- Other
- Size
- 1600 sq ft
- Basement
- Partially finished, Full
- Garage
- Garage
- Property tax
- $3,215
- Neighbourhood
- Downtown/Rockway/S. Ward
- Municipality
- Kitchener
Interior
- Bedrooms
- 3 above ground
- Fireplace
- No
- Appliances
- Washer, Refrigerator, Water softener, Hot Tub, Stove, Dryer, Microwave
Heating, cooling and services
- Heating
- Forced air, Natural gas
- Air conditioning
- Central air conditioning
- Water and sewer
- Municipal sewage system
Building and exterior
- Foundation
- Poured Concrete
- Outdoor
- Brick, Vinyl siding
Parking
- Total parking
- 4
- Driveway and parking
- Detached Garage, Open
Rooms
| Room | Level | Size | Features |
|---|---|---|---|
| Living room | Main level | 16'8'' x 11'3'' | |
| Kitchen | Main level | 8'2'' x 15'7'' | |
| Utility room | Basement | 9'8'' x 13'4'' | |
| Laundry room | Basement | 8'3'' x 9'5'' | |
| Recreation room | Basement | 12'10'' x 23'2'' | |
| Bedroom | Second level | 8'9'' x 10'6'' | |
| Bedroom | Second level | 10'4'' x 10'8'' | |
| Primary Bedroom | Main level | 9'11'' x 11'6'' | |
| 4pc Bathroom | Main level | 4'10'' x 6'7'' |
Location
Location is approximate. See nearby homes on the map
Listed by eXp Realty, Brokerage.

REALTOR®, REALTORS®, and the REALTOR® logo are certification marks that are owned by REALTOR® Canada Inc. and licensed exclusively to The Canadian Real Estate Association (CREA). These certification marks identify real estate professionals who are members of CREA and who must abide by CREA’s By-Laws, Rules, and the REALTOR® Code. The MLS® trademark and the MLS® logo are owned by CREA and identify the professional real estate services provided by members of CREA.
The information contained on this site is based in whole or in part on information that is provided by members of The Canadian Real Estate Association, who are responsible for its accuracy. CREA reproduces and distributes this information as a service for its members and assumes no responsibility for its accuracy.
Similar homes nearby
See more in Kitchener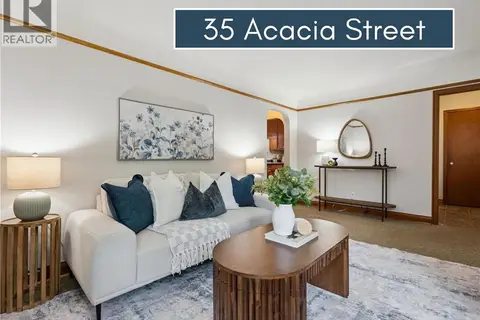 📷 28
$500,000
3 bd2 ba3 pk1624 ft²
35 ACACIA Street
Downtown/Rockway/S. Ward, Kitchener
Detached · MLS® 40868160 · Re/Max Icon Realty
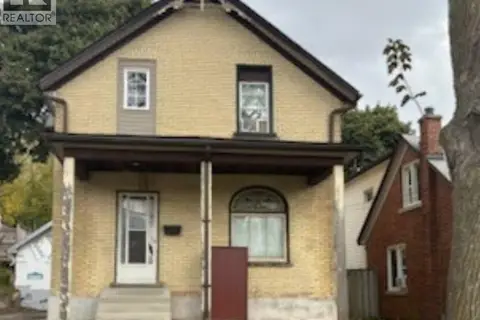 📷 26
$549,888
4 bd2 ba4 pk1637 ft²
138 COURTLAND Avenue E
Downtown/Rockway/S. Ward, Kitchener
Fixer-upper
Detached · MLS® 40825676 · Re/Max Icon Realty
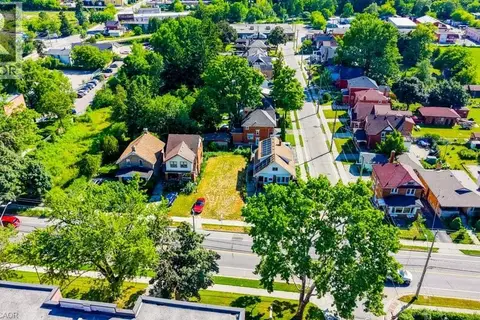 📷 16
$400,000
153 COURTLAND Avenue E
Downtown/Rockway/S. Ward, Kitchener
Vacant Land · MLS® 40846068 · Royal LePage Wolle Realty
 New
📷 25
$550,000
2+1 bd2 ba4 pk1936 ft²
108 PLYMOUTH Road
Downtown/Rockway/S. Ward, Kitchener
Detached · MLS® 40872753 · Re/Max Twin City Realty Inc.
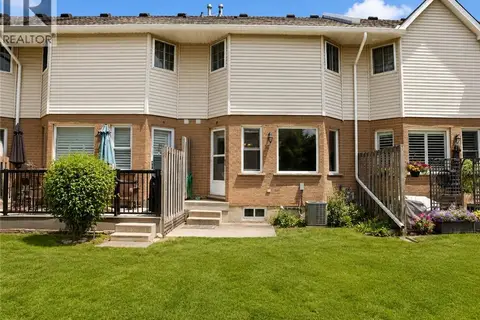 📷 30
$475,000
3 bd2 ba2 pk1295 ft²
10 HOLBORN Court Unit# 38
Stanley Park/Centreville, Kitchener
Att/Row/Townhouse · MLS® 40858630 · HOMELIFE MIRACLE REALTY LTD
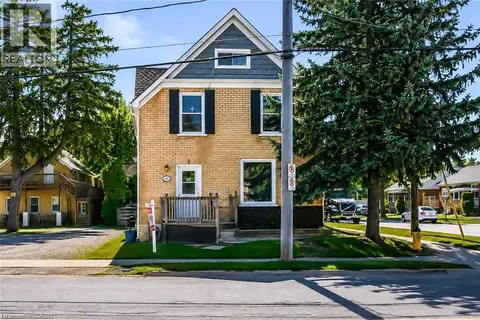 📷 15
$475,000
4 bd2 ba2 pk2200 ft²
93 LANCASTER Street W
Uptown Waterloo/North Ward, Kitchener
Detached · MLS® 40863097 · RE/MAX Twin City Realty Inc.
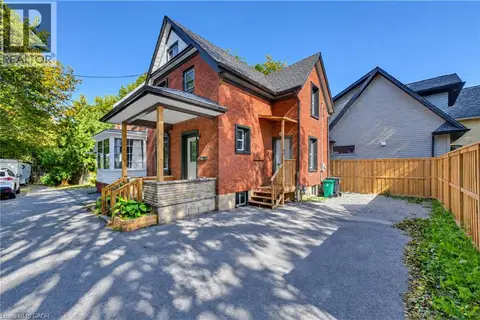 📷 36
$475,000
3 bd2 ba3 pk1382 ft²
18 MIEHM Place
Downtown Kitchener/East Ward, Kitchener
Link · MLS® 40866626 · RED AND WHITE REALTY INC.
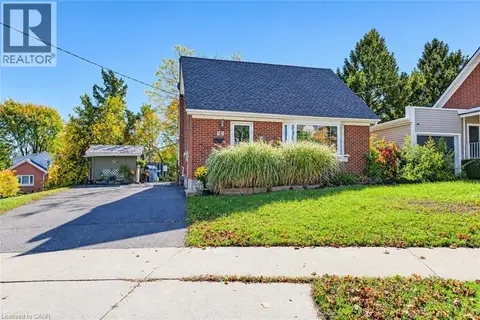 New
📷 50
$475,000
3 bd2 ba1004 ft²
35 PLEASANT Avenue
Forest Hill, Kitchener
Detached · MLS® 40872607 · Re/Max Icon Realty