427 LAWRENCE Avenue
Victoria Hills, Kitchener, N2M1Y7
Listed by EXP REALTY
$450,000
- 3 bedrooms
- 2 bathrooms
- 2 parking
- 1594 sq ft
Listed 12 days ago · MLS® 40870026
About this home
Welcome to 427 Lawrence Avenue, a charming, move-in-ready semi-detached home with no condo fees. Ideal for first-time buyers, investors, or growing families, this home in the heart of Kitchener perfectly blends functionality with everyday comfort. The main floor is spacious and welcoming, with a bright living area and a thoughtfully updated kitchen, offering plenty of room for daily life and entertaining. The main floor is complete with three comfortable bedrooms, a full bathroom, and convenient walk-out access to the backyard. The fully finished basement provides versatile living space, featuring a large family room with an elegant wood fireplace and beautiful new flooring, along with a second full bathroom for added convenience. Located just minutes from beautiful Victoria Park, vibrant Belmont Village, the Catalyst Building, and local schools, you can enjoy a peaceful neighborhood setting, while staying close to everyday essentials. This property is full of comfort and charm and is ready for its next chapter. Don't miss your opportunity to make this lovely home yours. Book your private showing today! (id:66966)
Details
- Type
- Link
- Style
- Raised bungalow
- Size
- 1594 sq ft
- Basement
- Finished, Full
- Garage
- Garage
- Property tax
- $3,459
- Neighbourhood
- Victoria Hills
- Municipality
- Kitchener
Interior
- Bedrooms
- 3 above ground
- Fireplace
- No
- Appliances
- Washer, Refrigerator, Stove, Dryer
Heating, cooling and services
- Heating
- Baseboard heaters, Electric
- Water and sewer
- Municipal sewage system
Building and exterior
- Style
- Raised bungalow
- Year built
- 1972
- Foundation
- Poured Concrete
- Outdoor
- Brick, Aluminum siding
Parking
- Total parking
- 2
- Driveway and parking
- Attached Garage
Rooms
| Room | Level | Size | Features |
|---|---|---|---|
| Laundry room | Basement | 11'9'' x 7'3'' | |
| 3pc Bathroom | Basement | 7'0'' x 6'8'' | |
| Family room | Basement | 20'4'' x 18'4'' | |
| 4pc Bathroom | Main level | 7'5'' x 4'11'' | |
| Bedroom | Main level | 8'3'' x 9'10'' | |
| Bedroom | Main level | 10'9'' x 8'3'' | |
| Primary Bedroom | Main level | 14'9'' x 9'9'' | |
| Dining room | Main level | 7'8'' x 10'2'' | |
| Kitchen | Main level | 11'9'' x 8'4'' | |
| Living room | Main level | 16'8'' x 11'8'' |
Location
Location is approximate. See nearby homes on the map
Listed by EXP REALTY.

REALTOR®, REALTORS®, and the REALTOR® logo are certification marks that are owned by REALTOR® Canada Inc. and licensed exclusively to The Canadian Real Estate Association (CREA). These certification marks identify real estate professionals who are members of CREA and who must abide by CREA’s By-Laws, Rules, and the REALTOR® Code. The MLS® trademark and the MLS® logo are owned by CREA and identify the professional real estate services provided by members of CREA.
The information contained on this site is based in whole or in part on information that is provided by members of The Canadian Real Estate Association, who are responsible for its accuracy. CREA reproduces and distributes this information as a service for its members and assumes no responsibility for its accuracy.
Similar homes nearby
See more in Kitchener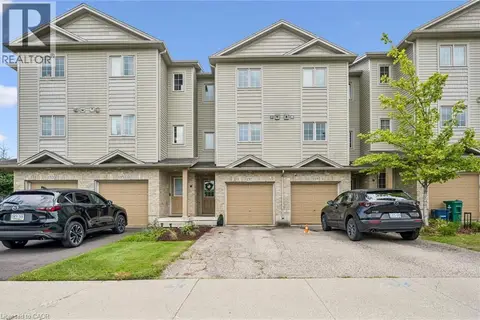 New
📷 33
$399,900
3 bd2 ba2 pk1641 ft²
137 HIGHLAND Crescent
Victoria Hills, Kitchener
Att/Row/Townhouse · MLS® 40872432 · Peak Realty Ltd.
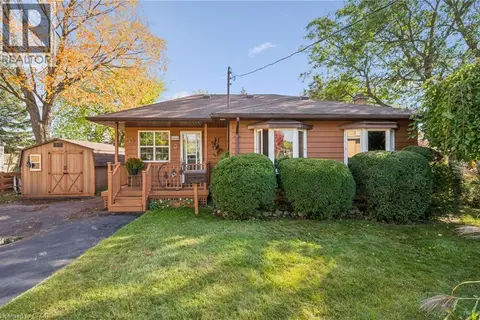 📷 38
$399,000
1 bd2 ba8 pk829 ft²
465 KARN Street
Victoria Hills, Kitchener
Detached · MLS® 40868779 · Royal LePage Wolle Realty
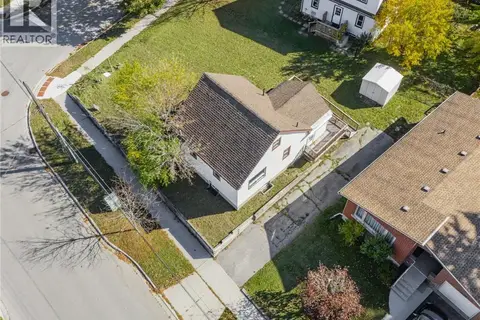 New
📷 29
$509,900
439 ALICE Avenue
Victoria Hills, Kitchener
Fixer-upper
Vacant Land · MLS® 40871401 · Re/Max Real Estate Centre Inc.
 New
📷 29
$509,900
3 bd1 ba3 pk832 ft²
439 ALICE Avenue
Victoria Hills, Kitchener
Fixer-upper
Detached · MLS® 40871342 · Re/Max Real Estate Centre Inc.
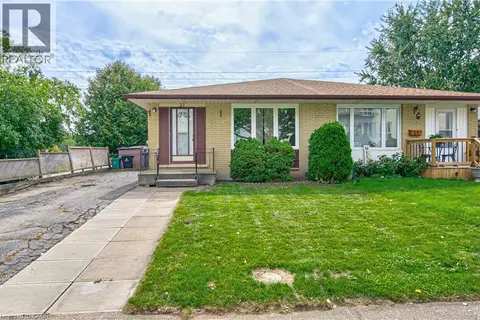 📷 48
$525,000
3 bd2 ba3 pk2033 ft²
21 VICMOUNT Drive
Victoria Hills, Kitchener
Link · MLS® 40863171 · Coldwell Banker Peter Benninger Realty
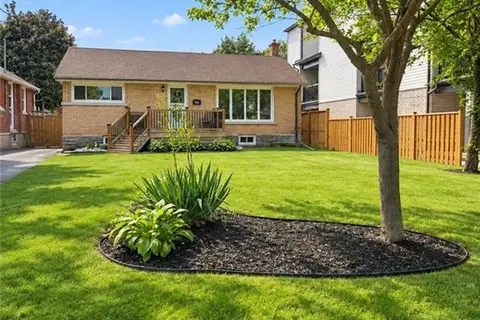 📷 33
$450,000
3 bd2 ba3 pk1749 ft²
195 BELLEVIEW Avenue
Heritage Park/Rosemount, Kitchener
Detached · MLS® 40870627 · CITIMAX REALTY LTD.
 📷 50
$449,999
3 bd1 ba2 pk1089 ft²
157 OLD CARRIAGE Drive
Pioneer Park/Doon/Wyldwoods, Kitchener
Fixer-upper
Link · MLS® 40867923 · RE/MAX SOLID GOLD REALTY (II) LTD.
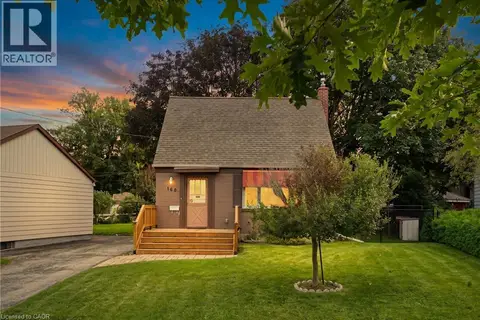 📷 42
$459,000
2 bd1 ba4 pk922 ft²
160 LORNE Crescent
Forest Hill, Kitchener
Detached · MLS® 40871831 · Real Broker Ontario Ltd.